
(631) 704-1252 davonrea21@gmail.com Prince & Associates Realty Grp
Traffic Dashboard
Home
  • Home
  • Search
    • All Homes
    • Featured Listings
  • Communities
  • Buying
    • Buying Process
    • Mortgage Calculator
  • Selling
    • Selling Process
    • Home Valuation
    • Recently Sold
  • About
    • About Davon
    • Testimonials
    • Blog
  • Contact
Traffic Dashboard
Davon K Harris
(631) 704-1252 davonrea21@gmail.com
  • 1363 Fifth Avenue
    Bay Shore, NY 11706
Explore
  • Property Search
  • Communities
  • Buying
  • Selling
About
  • About
  • Contact Us
  • Testimonials
  • Blog
Local Guide
  • Search by City
  • Search by Subdivision
  • Search by Zip
  • Search by Area
Legal
  • Privacy
  • Terms
  • DMCA
  • Accessibility
  • Fair Housing
Account
  • Dashboard
  • Logout
  • Login
Realest Agent Day - Footer Logo
©2026 Prince & Associates Realty Grp. All rights reserved.
Website built by CloseHack.
OneKey MLS

IDX information is provided exclusively for personal, non-commercial use, and may not be used for any purpose other than to identify prospective properties consumers may be interested in purchasing. Information is deemed reliable but not guaranteed.

Return
  • All Types
  • House+2 more
  • Price
  • Bed/Bath
  • Size
  • Dates
  • Filters
  • Amenities
  • Save
  • Share
Listings
No results
Sort
Home / Plainview / 7 Rosewood Place
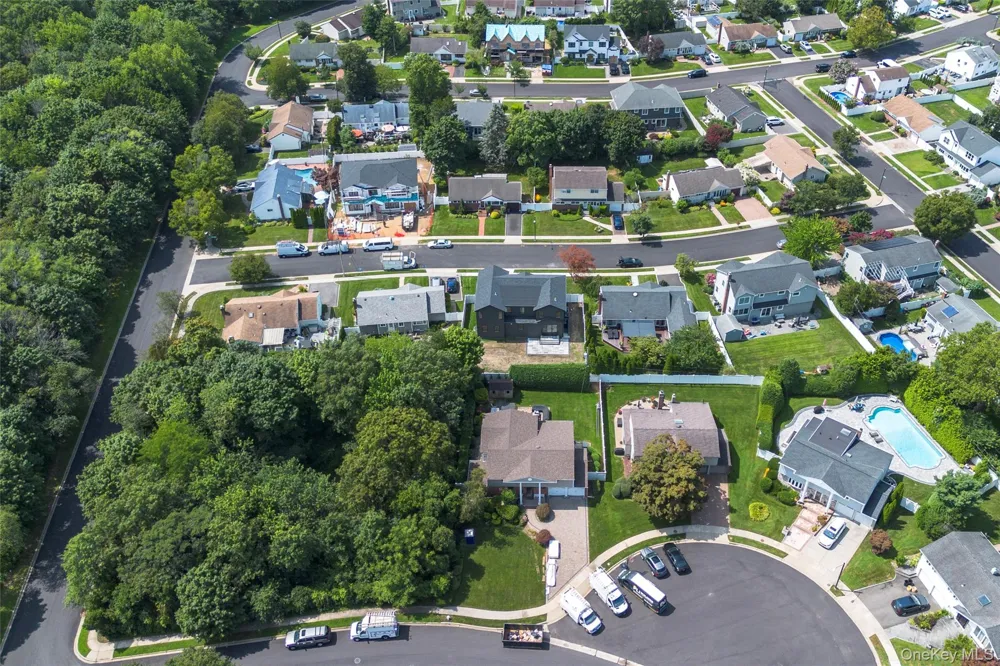
7 Rosewood Place Plainview, NY 11803 7 Rosewood Place Plainview, NY 11803 7 Rosewood Place Plainview, NY 11803 7 Rosewood Place Plainview, NY 11803 7 Rosewood Place Plainview, NY 11803 7 Rosewood Place Plainview, NY 11803 7 Rosewood Place Plainview, NY 11803 7 Rosewood Place Plainview, NY 11803 7 Rosewood Place Plainview, NY 11803 7 Rosewood Place Plainview, NY 11803 7 Rosewood Place Plainview, NY 11803 7 Rosewood Place Plainview, NY 11803 7 Rosewood Place Plainview, NY 11803 7 Rosewood Place Plainview, NY 11803 7 Rosewood Place Plainview, NY 11803 7 Rosewood Place Plainview, NY 11803 7 Rosewood Place Plainview, NY 11803 7 Rosewood Place Plainview, NY 11803 7 Rosewood Place Plainview, NY 11803 7 Rosewood Place Plainview, NY 11803 7 Rosewood Place Plainview, NY 11803 7 Rosewood Place Plainview, NY 11803 7 Rosewood Place Plainview, NY 11803 7 Rosewood Place Plainview, NY 11803 7 Rosewood Place Plainview, NY 11803 7 Rosewood Place Plainview, NY 11803 7 Rosewood Place Plainview, NY 11803 7 Rosewood Place Plainview, NY 11803 7 Rosewood Place Plainview, NY 11803 7 Rosewood Place Plainview, NY 11803 7 Rosewood Place Plainview, NY 11803 7 Rosewood Place Plainview, NY 11803 7 Rosewood Place Plainview, NY 11803 7 Rosewood Place Plainview, NY 11803 7 Rosewood Place Plainview, NY 11803 7 Rosewood Place Plainview, NY 11803 7 Rosewood Place Plainview, NY 11803 7 Rosewood Place Plainview, NY 11803 7 Rosewood Place Plainview, NY 11803 7 Rosewood Place Plainview, NY 11803 7 Rosewood Place Plainview, NY 11803 7 Rosewood Place Plainview, NY 11803 7 Rosewood Place Plainview, NY 11803 7 Rosewood Place Plainview, NY 11803 7 Rosewood Place Plainview, NY 11803 7 Rosewood Place Plainview, NY 11803 7 Rosewood Place Plainview, NY 11803 7 Rosewood Place Plainview, NY 11803 7 Rosewood Place Plainview, NY 11803 7 Rosewood Place Plainview, NY 11803 View All Photos

$1,888,888

| Active

7 Rosewood Place

Plainview, NY 11803

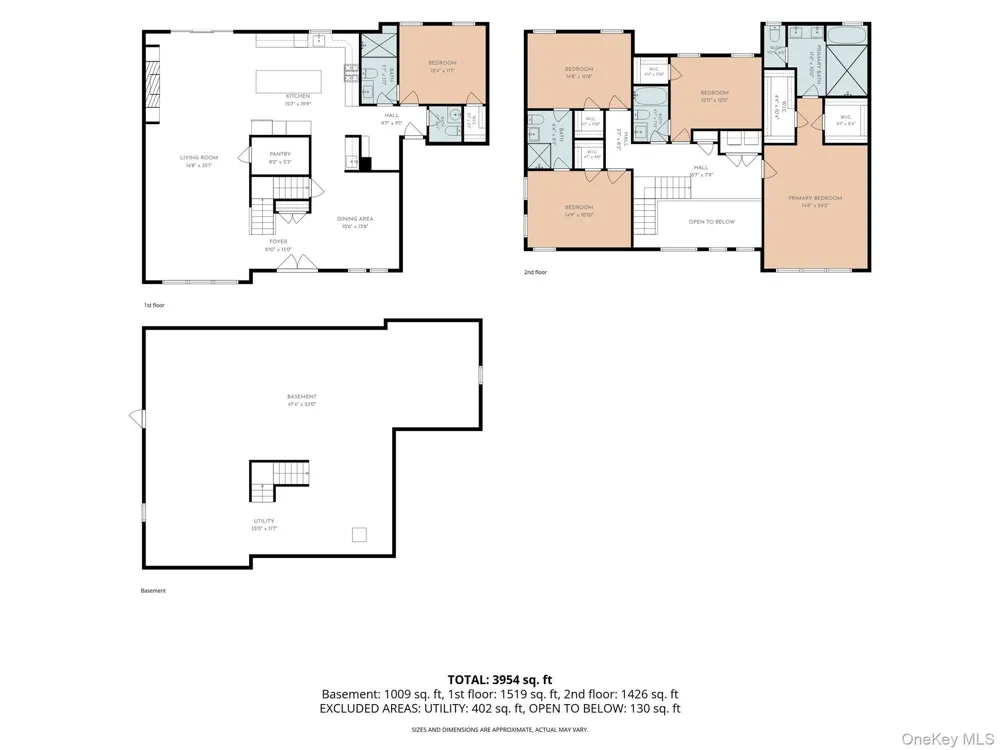
3,200
Square Feet
5
Beds
3.5
Baths
0.16
Acres
30
Days on Market
KEY1039696
MLS#
House
Structure
Residential
Zone
Contact

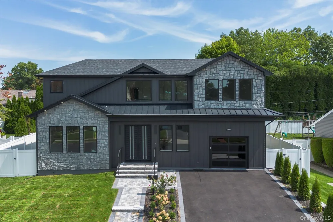
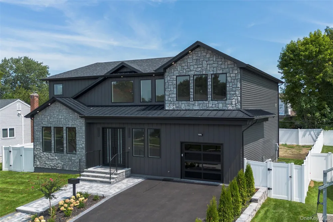
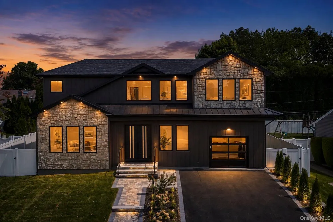
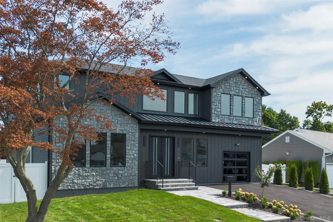
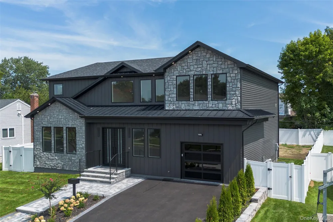
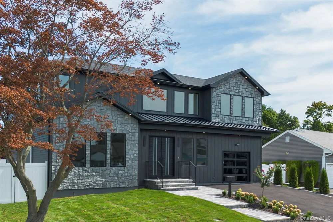
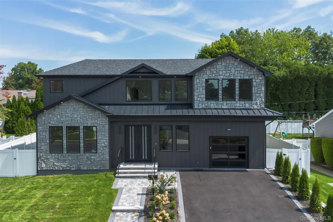
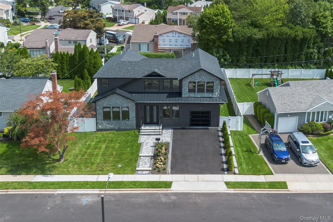
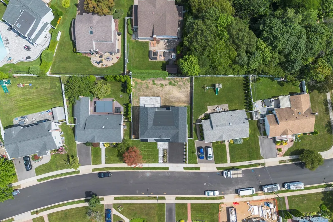
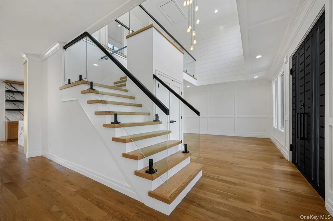
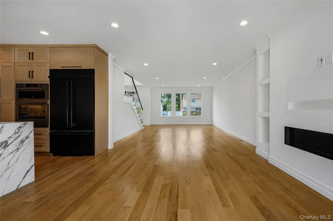
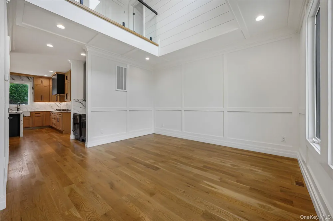
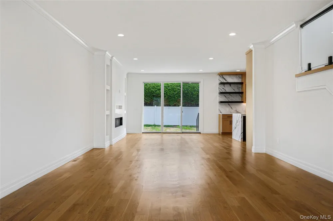
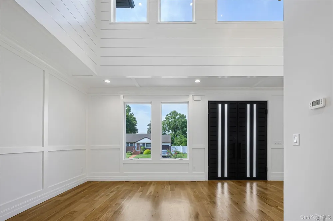
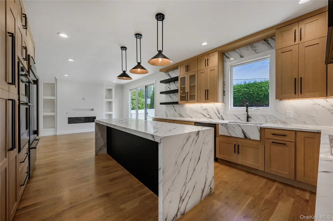
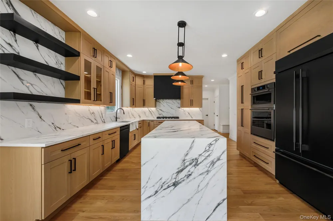
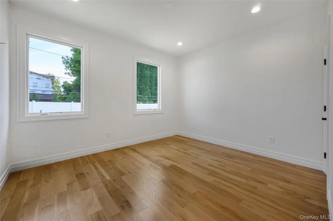
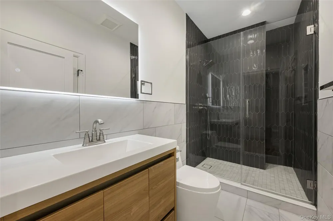
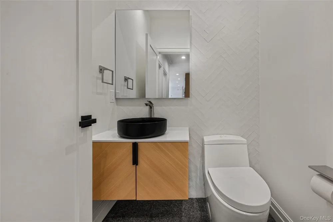
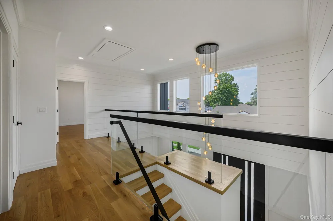
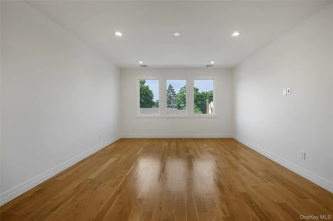
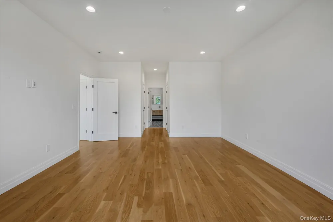
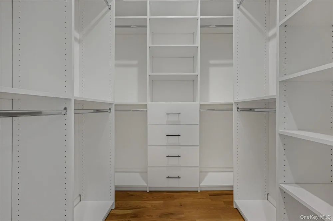
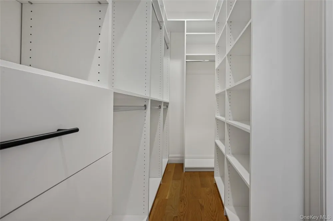
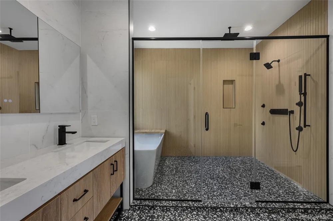
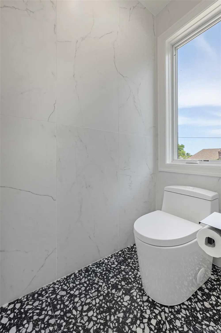
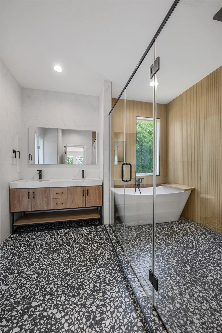
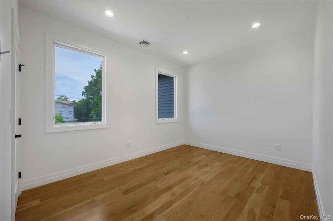
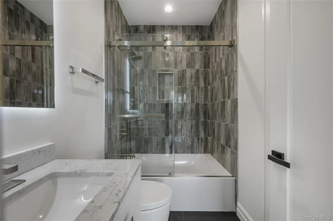
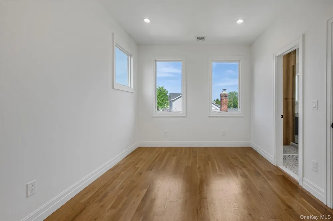
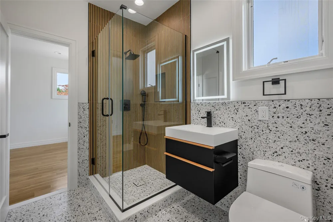
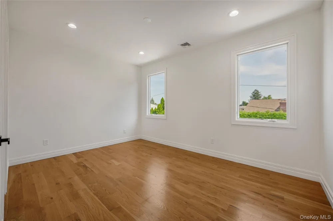
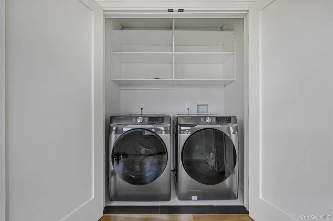
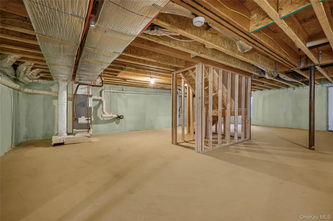
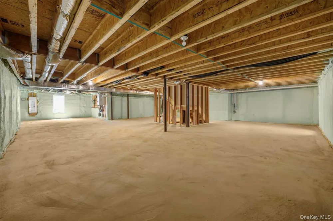
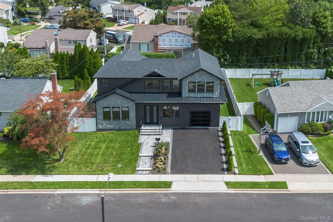
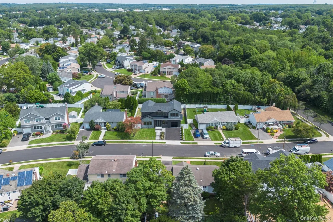
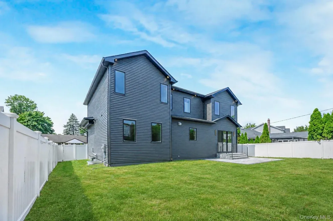
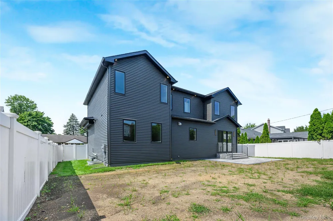
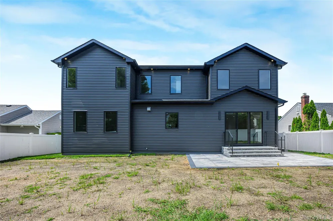
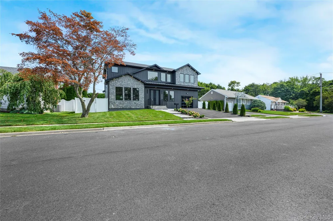
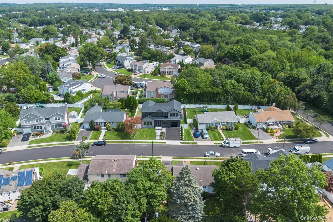
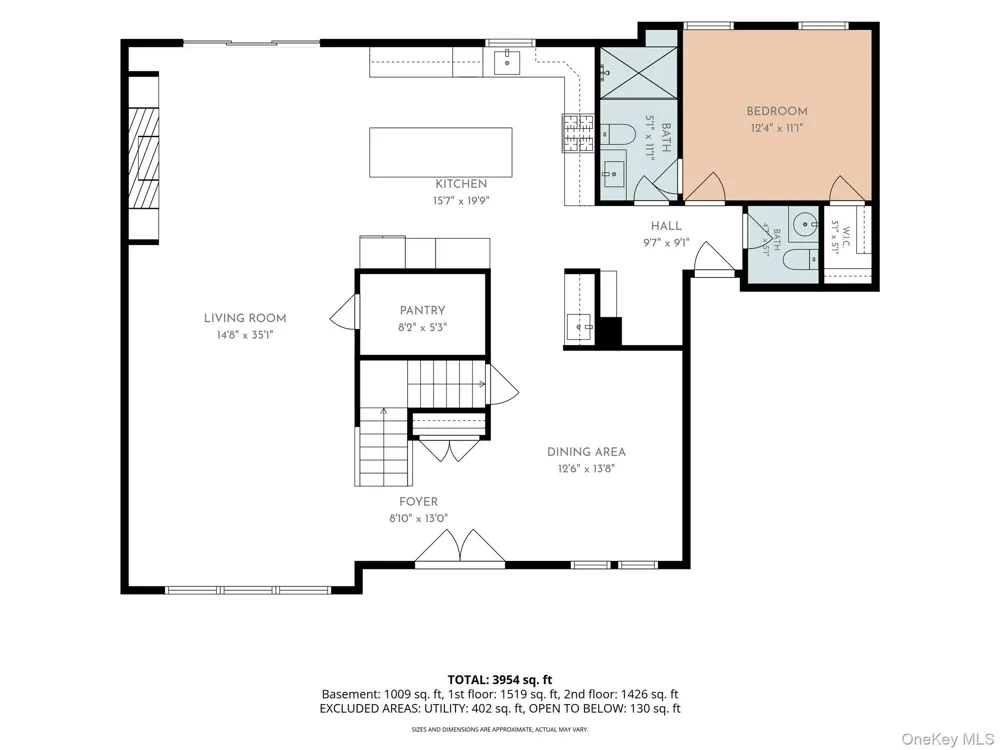
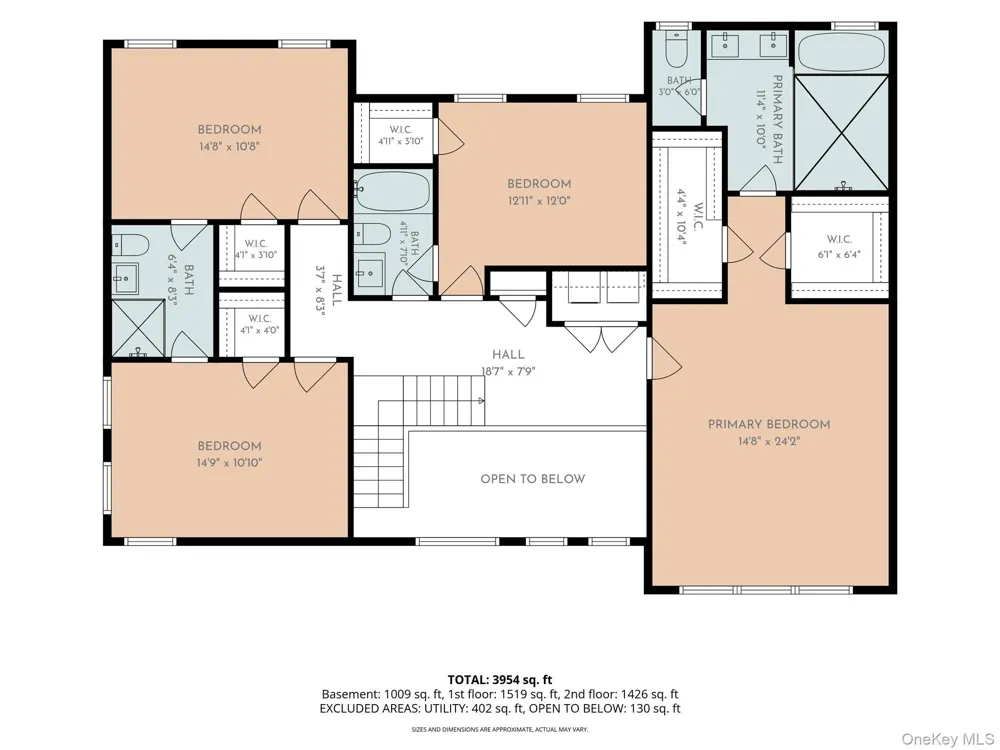
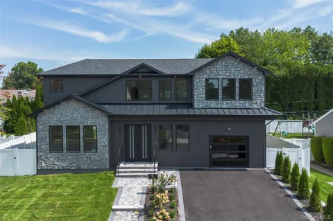
Step into a brand-new 3,200 sq ft home built without compromise, set on a generous 70x100 lot. From the moment you walk through the shiplap-lined foyer, every detail here has been chosen for the way you'll actually live: warm white oak floors flowing underfoot, a staircase to match, and a natural gas fireplace with direct vent ready to anchor cozy nights in. The kitchen is the true showpiece — custom cabinetry, striking countertops, and a full suite of top-tier appliances designed for everything from weeknight dinners to hosting a crowd. Five spacious bedrooms and three and a half spa-inspired bathrooms, each finished with top-tier tile, give the whole household room to spread out and unwind. Custom closet millwork throughout means storage is as elegant as it is functional. Behind the walls, this home works just as hard as it looks good. Hydro coil heating paired with a tankless boiler delivers efficient comfort and endless hot water, while a fully spray-foamed envelope and Marvin windows keep energy costs in check year-round. Outside, durable Charter Oak siding gives the home timeless curb appeal, while the fully fenced, beautifully landscaped yard — complete with an inground sprinkler system — offers a private retreat for relaxing, entertaining, or simply enjoying the outdoors. This is new construction done right: thoughtfully built, beautifully finished, and ready to call it home.

Open Houses
  • Sat, Sep 19 · 5:00 PM – 7:00 PM
  • Sun, Sep 20 · 5:00 PM – 7:00 PM
Property Details
Interior
First Floor Bedroom
Cooling
Electric
Heating
Natural Gas
Cooling Features
Electric
Bedrooms
5
Bathrooms
3.5
Full Baths
3
Half Baths
1
Acres
0.1607
Square Feet
3200.0
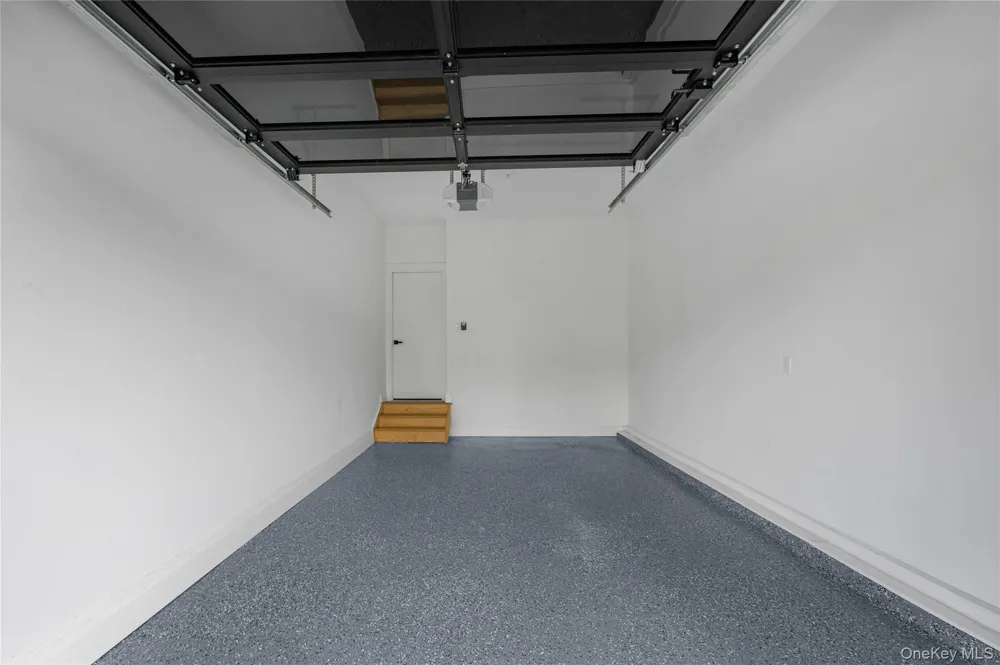
Parking Features
Garage
Parking
1
Parking Type
Garage
Parking Garage
1
Parking Garage Spaces
1.0
Property Type
Purchase
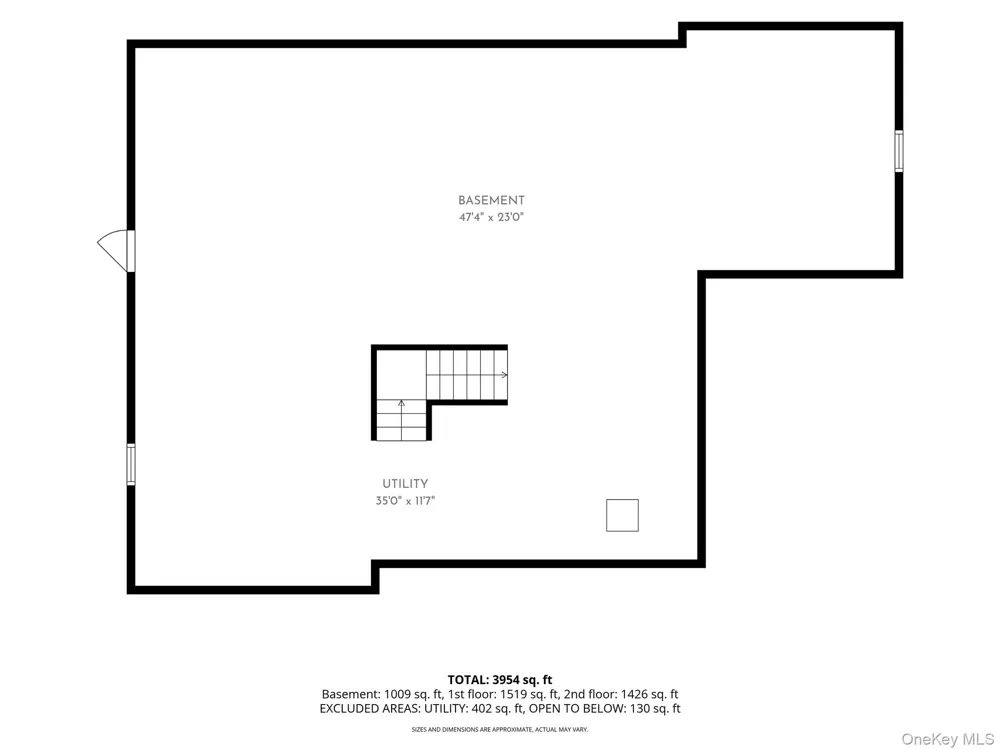
Basement
1
Basement Description
Walk-Out Access
Year Built
2026
Sewer Information
Public Sewer
Utility Source
Public
Utility Features
Electricity Available, Natural Gas Available, Sewer Available, Water Available
Appliances
ENERGY STAR Qualified Appliances, Gas Oven, Gas Range, Oven, Range, Refrigerator
School District
Plainview
Elementary School
Old Bethpage School
Middle School
H B Mattlin Middle School
High School
Plainview-Old Bethpage/Jfk Hs
County
Nassau County
Region
Oyster Bay
Original List Price
$1,888,888
Days on Market (Cumulative)
30
Taxes Annual
$17,778
MLS #
1039696
Location
Legal

IDX information is provided exclusively for personal, non-commercial use, and may not be used for any purpose other than to identify prospective properties consumers may be interested in purchasing. Information is deemed reliable but not guaranteed.

Provided By
Listed by Manlin Singh (#KEY211181)
Listing Office: Property Professionals Realty (#KEYPRP01)

Realest Agent Day Have a question about this home?

Interested in Purchasing 7 Rosewood Place?

Get an estimate on monthly payments on this property.
$
years
Down Payment
$
%
Interest Rate
%
Tax Rate
%
$
$annually
$monthly
Estimated Monthly Payment
$0.00
Loan Amount
$0.00