
(631) 704-1252 davonrea21@gmail.com Prince & Associates Realty Grp
Traffic Dashboard
Home
  • Home
  • Search
    • All Homes
    • Featured Listings
  • Communities
  • Buying
    • Buying Process
    • Mortgage Calculator
  • Selling
    • Selling Process
    • Home Valuation
    • Recently Sold
  • About
    • About Davon
    • Testimonials
    • Blog
  • Contact
Traffic Dashboard
Davon K Harris
(631) 704-1252 davonrea21@gmail.com
  • 1363 Fifth Avenue
    Bay Shore, NY 11706
Explore
  • Property Search
  • Communities
  • Buying
  • Selling
About
  • About
  • Contact Us
  • Testimonials
  • Blog
Local Guide
  • Search by City
  • Search by Subdivision
  • Search by Zip
  • Search by Area
Legal
  • Privacy
  • Terms
  • DMCA
  • Accessibility
  • Fair Housing
Account
  • Dashboard
  • Logout
  • Login
Realest Agent Day - Footer Logo
©2026 Prince & Associates Realty Grp. All rights reserved.
Website built by CloseHack.
OneKey MLS

IDX information is provided exclusively for personal, non-commercial use, and may not be used for any purpose other than to identify prospective properties consumers may be interested in purchasing. Information is deemed reliable but not guaranteed.

Return
  • All Types
  • House+2 more
  • Price
  • Bed/Bath
  • Size
  • Dates
  • Filters
  • Amenities
  • Save
  • Share
Listings
No results
Sort
Home / North Bellmore / 701 Hoover Street
701 Hoover Street North Bellmore, NY 11710 701 Hoover Street North Bellmore, NY 11710 701 Hoover Street North Bellmore, NY 11710 701 Hoover Street North Bellmore, NY 11710 701 Hoover Street North Bellmore, NY 11710 701 Hoover Street North Bellmore, NY 11710 701 Hoover Street North Bellmore, NY 11710 701 Hoover Street North Bellmore, NY 11710 701 Hoover Street North Bellmore, NY 11710 701 Hoover Street North Bellmore, NY 11710 701 Hoover Street North Bellmore, NY 11710 701 Hoover Street North Bellmore, NY 11710 701 Hoover Street North Bellmore, NY 11710 701 Hoover Street North Bellmore, NY 11710 701 Hoover Street North Bellmore, NY 11710 701 Hoover Street North Bellmore, NY 11710 701 Hoover Street North Bellmore, NY 11710 701 Hoover Street North Bellmore, NY 11710 701 Hoover Street North Bellmore, NY 11710 701 Hoover Street North Bellmore, NY 11710 701 Hoover Street North Bellmore, NY 11710 701 Hoover Street North Bellmore, NY 11710 701 Hoover Street North Bellmore, NY 11710 701 Hoover Street North Bellmore, NY 11710 701 Hoover Street North Bellmore, NY 11710 701 Hoover Street North Bellmore, NY 11710 701 Hoover Street North Bellmore, NY 11710 701 Hoover Street North Bellmore, NY 11710 701 Hoover Street North Bellmore, NY 11710 701 Hoover Street North Bellmore, NY 11710 701 Hoover Street North Bellmore, NY 11710 701 Hoover Street North Bellmore, NY 11710 701 Hoover Street North Bellmore, NY 11710 701 Hoover Street North Bellmore, NY 11710 701 Hoover Street North Bellmore, NY 11710 701 Hoover Street North Bellmore, NY 11710 701 Hoover Street North Bellmore, NY 11710 701 Hoover Street North Bellmore, NY 11710 701 Hoover Street North Bellmore, NY 11710 701 Hoover Street North Bellmore, NY 11710 701 Hoover Street North Bellmore, NY 11710 701 Hoover Street North Bellmore, NY 11710 701 Hoover Street North Bellmore, NY 11710 701 Hoover Street North Bellmore, NY 11710 701 Hoover Street North Bellmore, NY 11710 701 Hoover Street North Bellmore, NY 11710 701 Hoover Street North Bellmore, NY 11710 View All Photos

$949,888

| Active

701 Hoover Street

North Bellmore, NY 11710

2,207
Square Feet
4
Beds
2.5
Baths
0.16
Acres
17
Days on Market
KEY1040278
MLS#
House
Structure
Residential
Zone
Contact

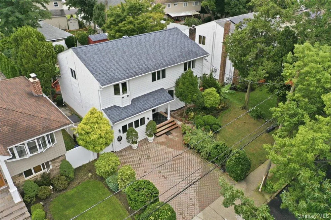
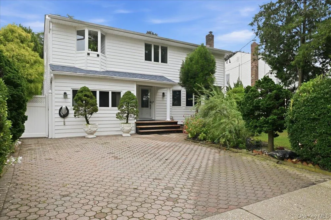
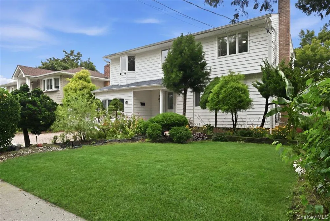
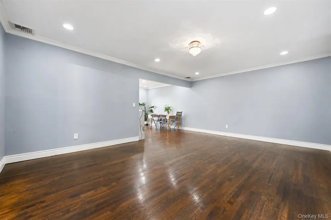
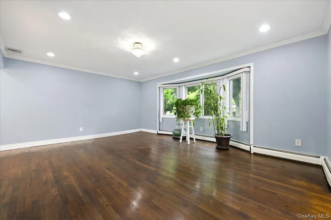
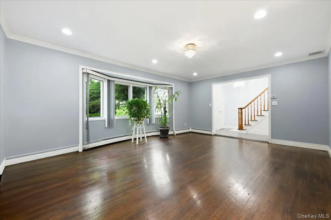
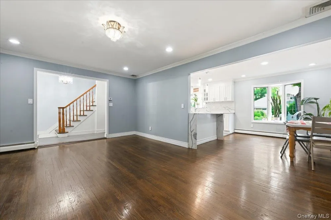
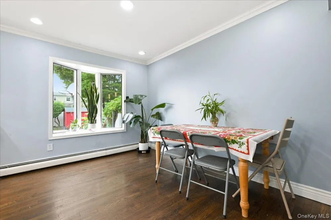
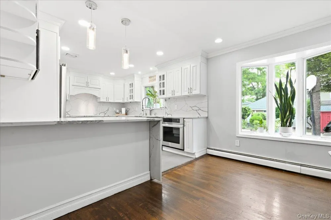
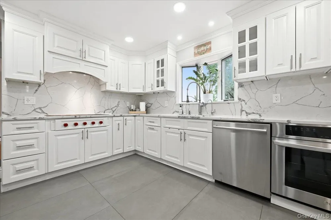
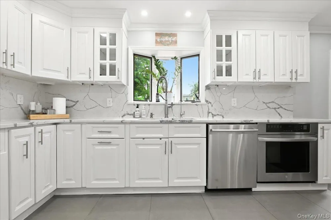
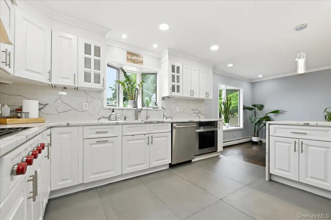
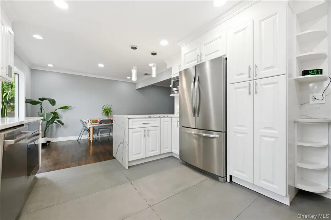
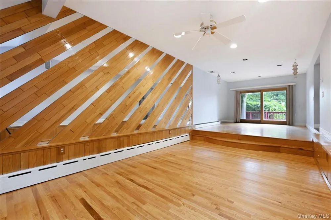
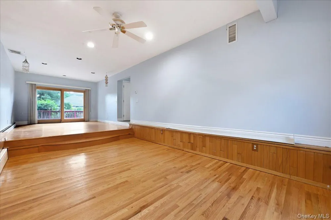
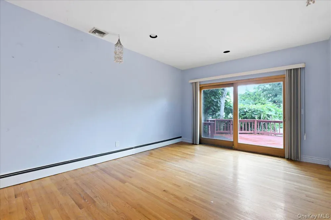
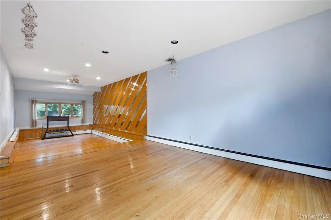
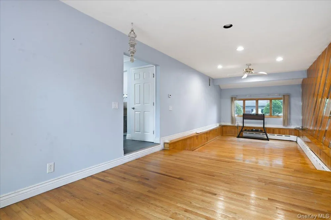
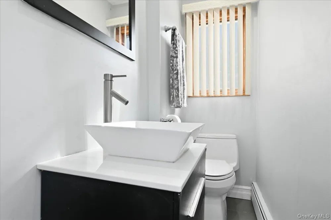
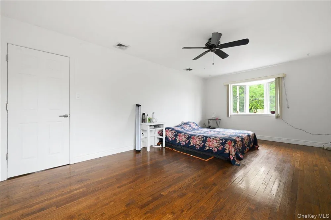
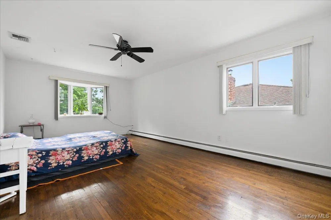
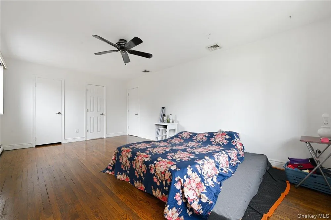
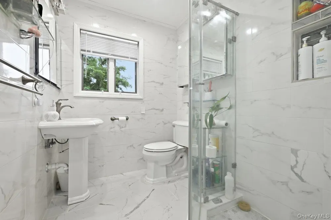
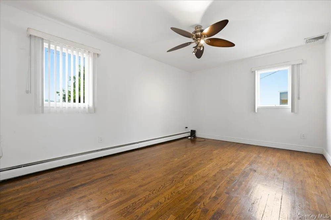
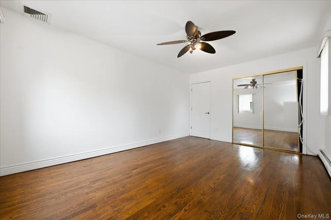
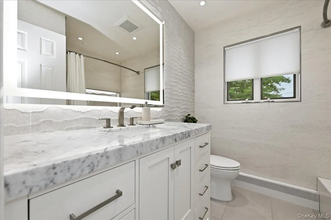
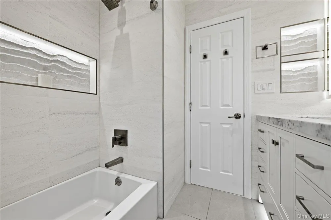
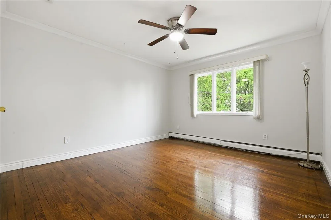
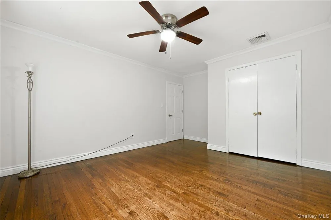
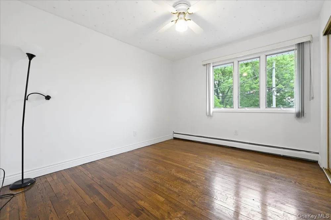
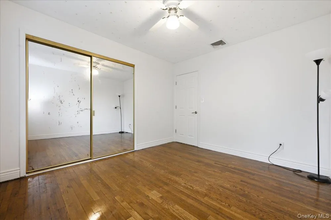
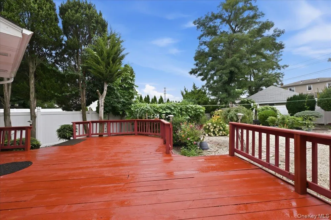
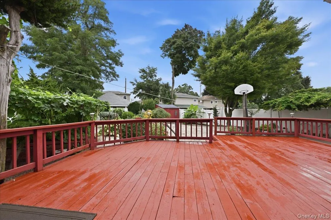
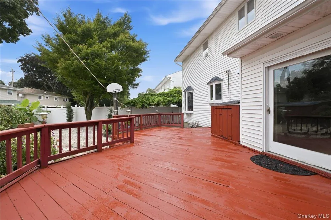
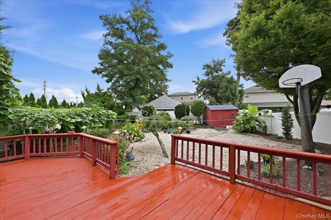
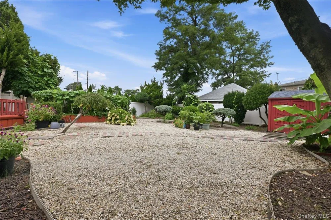
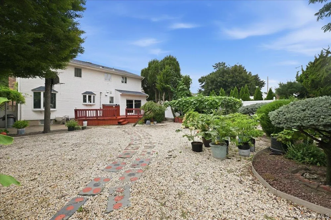
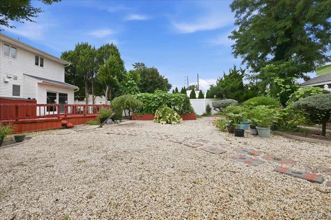
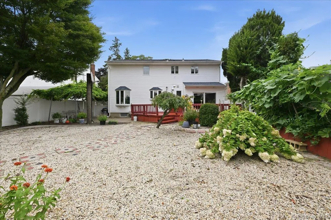
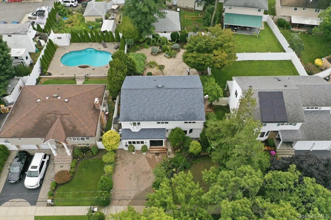
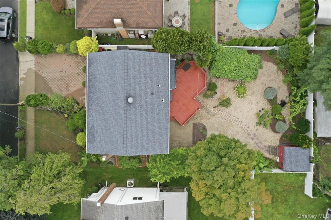
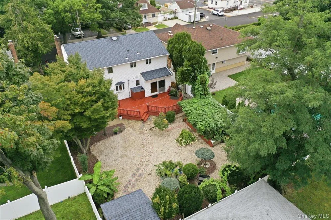
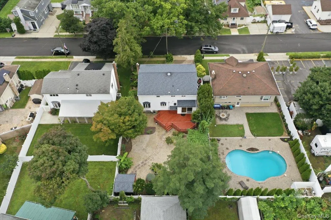
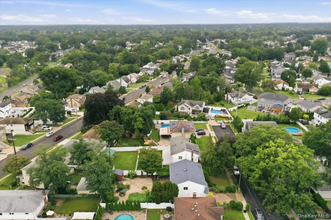
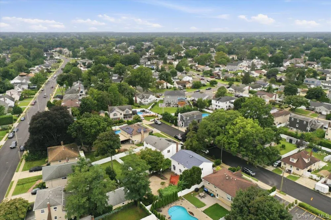
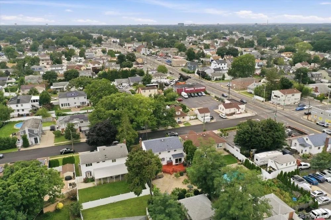
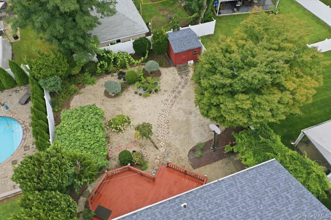
Welcome to this charming 4-bedroom, 2.5-bath Colonial perfectly situated on a peaceful dead-end street in North Bellmore. Set on an oversized 55x125 property, this wonderful home offers a spacious and thoughtfully designed layout. The first floor features a bright and inviting living room, formal dining room, updated kitchen with a Wolf Range, and a generously sized den with sliders opening to a deck overlooking the beautifully landscaped, private backyard and garden. A convenient half bath completes the main level. Upstairs, there are 3 spacious bedrooms, a gorgeous updated full bath, and a private primary suite with its own ensuite bath. The finished basement provides versatile additional space, along with laundry and abundant closet and storage areas. A private driveway and Tesla charger add everyday convenience. Ideally located close to shopping, dining, transportation, schools, and all that North Bellmore has to offer, this exceptional home is ready to welcome its next owners.

Open Houses
  • Sun, Sep 20 · 6:00 PM – 8:00 PM
Property Details
Interior
Formal Dining, Primary Bathroom, Recessed Lighting, Walk-In Closet(s), Washer/Dryer Hookup
Cooling
Central Air
Heating
Natural Gas
Cooling Features
Central Air
Bedrooms
4
Bathrooms
2.5
Full Baths
2
Half Baths
1
Lot Features
Back Yard, Garden, Near Public Transit, Near School, Near Shops
Lot Description
Back Yard, Garden, Near Public Transit, Near School, Near Shops
Exterior Materials
Garden
Acres
0.1578
Square Feet
2207.0
Parking Features
Driveway
Parking Type
Driveway
Property Type
Purchase
Basement
1
Basement Description
Finished, Partial
Basement Finished
1
Year Built
1969
Sewer Information
Public Sewer
Utility Source
Public
Utility Features
Electricity Connected, Natural Gas Connected, Sewer Connected, Water Connected
Appliances
Dishwasher, Dryer, Gas Range, Refrigerator, Washer
School District
Bellmore-Merrick
Elementary School
Saw Mill Road School
Middle School
Grand Avenue Middle School
High School
Wellington C Mepham High Sch
County
Nassau County
Region
Hempstead
Original List Price
$949,888
Days on Market (Cumulative)
17
Taxes Annual
$15,980
MLS #
1040278
Location
Legal

IDX information is provided exclusively for personal, non-commercial use, and may not be used for any purpose other than to identify prospective properties consumers may be interested in purchasing. Information is deemed reliable but not guaranteed.

Provided By
Listed by John Varghese (#KEY109312)
Listing Office: FIRST FLAG Realty Inc (#KEYFIFL01)

Realest Agent Day Have a question about this home?

Interested in Purchasing 701 Hoover Street?

Get an estimate on monthly payments on this property.

$
years
Down Payment
$
%
Interest Rate
%
Tax Rate
%
$
$annually
$monthly
Estimated Monthly Payment
$0.00
Loan Amount
$0.00