
(631) 704-1252 davonrea21@gmail.com Prince & Associates Realty Grp
Traffic Dashboard
Home
  • Home
  • Search
    • All Homes
    • Featured Listings
  • Communities
  • Buying
    • Buying Process
    • Mortgage Calculator
  • Selling
    • Selling Process
    • Home Valuation
    • Recently Sold
  • About
    • About Davon
    • Testimonials
    • Blog
  • Contact
Traffic Dashboard
Davon K Harris
(631) 704-1252 davonrea21@gmail.com
  • 1363 Fifth Avenue
    Bay Shore, NY 11706
Explore
  • Property Search
  • Communities
  • Buying
  • Selling
About
  • About
  • Contact Us
  • Testimonials
  • Blog
Local Guide
  • Search by City
  • Search by Subdivision
  • Search by Zip
  • Search by Area
Legal
  • Privacy
  • Terms
  • DMCA
  • Accessibility
  • Fair Housing
Account
  • Dashboard
  • Logout
  • Login
Realest Agent Day - Footer Logo
©2026 Prince & Associates Realty Grp. All rights reserved.
Website built by CloseHack.
OneKey MLS

IDX information is provided exclusively for personal, non-commercial use, and may not be used for any purpose other than to identify prospective properties consumers may be interested in purchasing. Information is deemed reliable but not guaranteed.

Return
  • All Types
  • House+2 more
  • Price
  • Bed/Bath
  • Size
  • Dates
  • Filters
  • Amenities
  • Save
  • Share
Listings
No results
Sort
Home / Valley Cottage / 741 Route 9W #18
741 Route 9W #18 Valley Cottage, NY 10989 741 Route 9W #18 Valley Cottage, NY 10989 741 Route 9W #18 Valley Cottage, NY 10989 741 Route 9W #18 Valley Cottage, NY 10989 741 Route 9W #18 Valley Cottage, NY 10989 741 Route 9W #18 Valley Cottage, NY 10989 741 Route 9W #18 Valley Cottage, NY 10989 741 Route 9W #18 Valley Cottage, NY 10989 741 Route 9W #18 Valley Cottage, NY 10989 741 Route 9W #18 Valley Cottage, NY 10989 View All Photos

$945,047

| Active

741 Route 9W #18

Valley Cottage, NY 10989

2,438
Square Feet
2
Beds
2.5
Baths
80
Days on Market
KEY1016319
MLS#
Condo
Structure
Residential
Zone
Contact

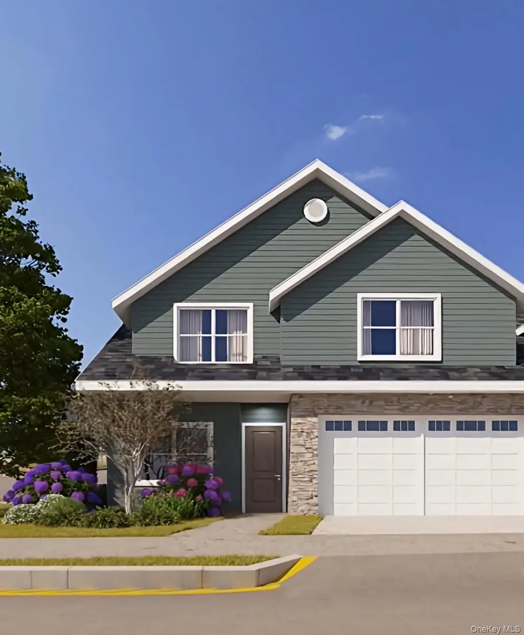
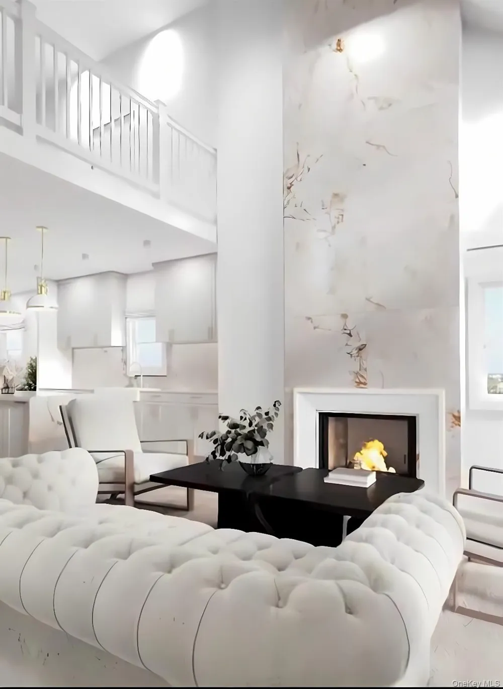
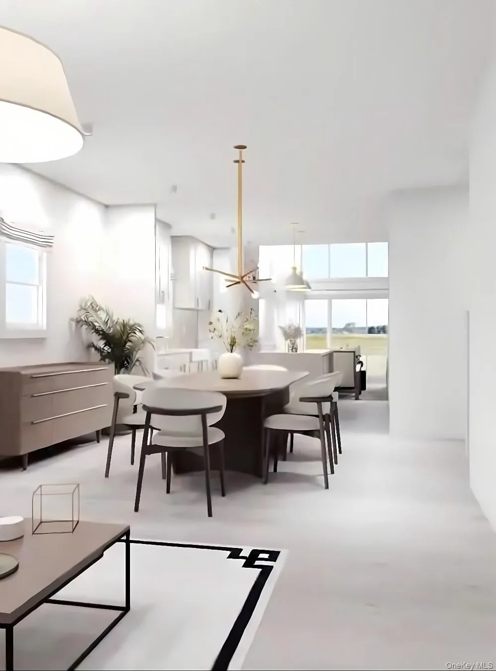
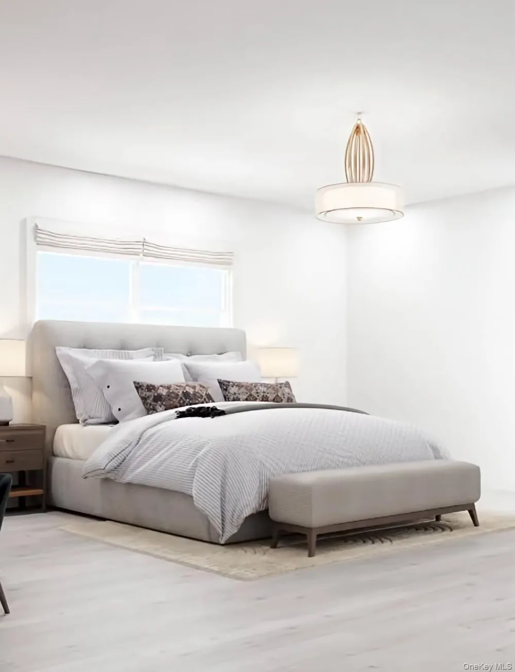
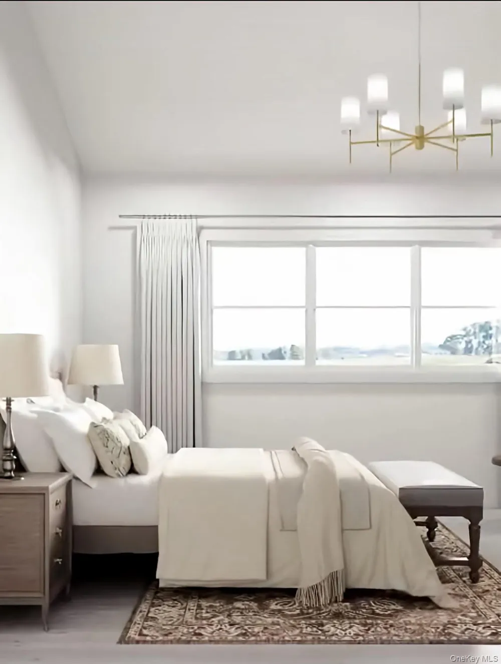
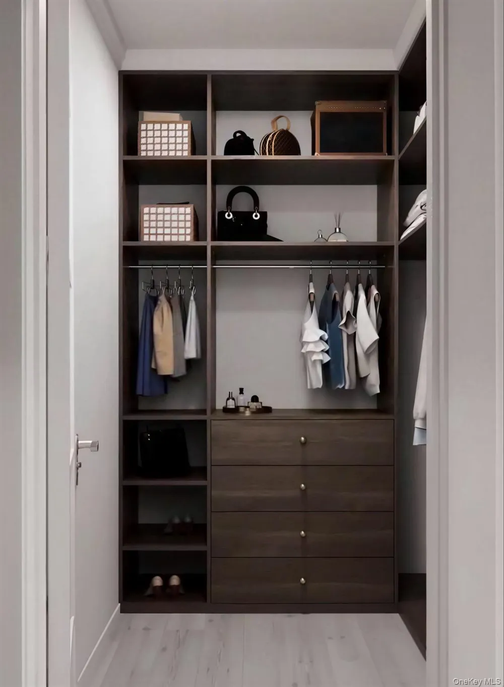
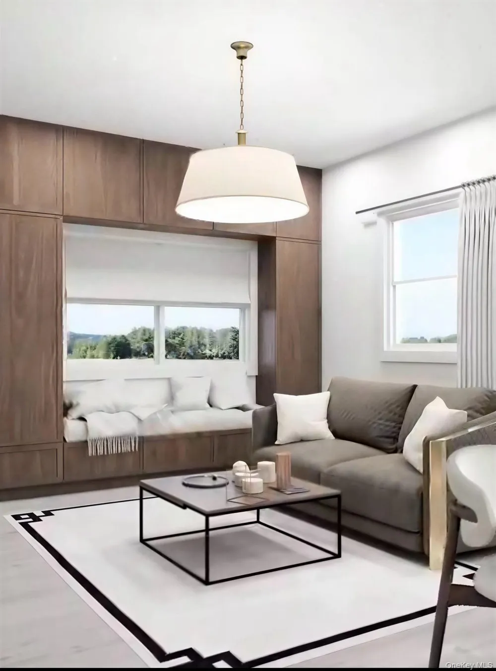
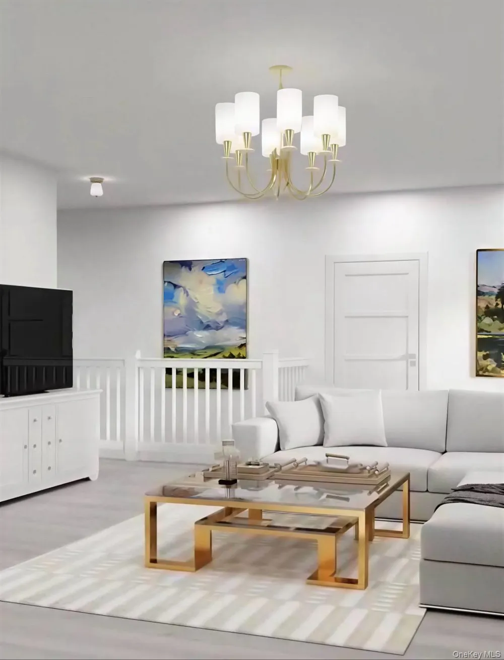
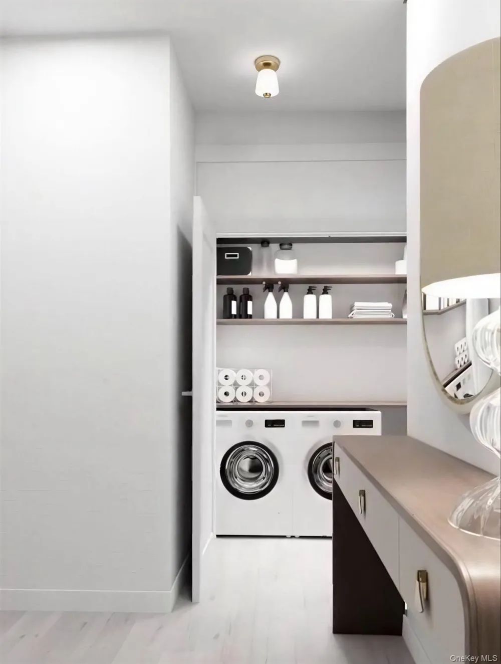
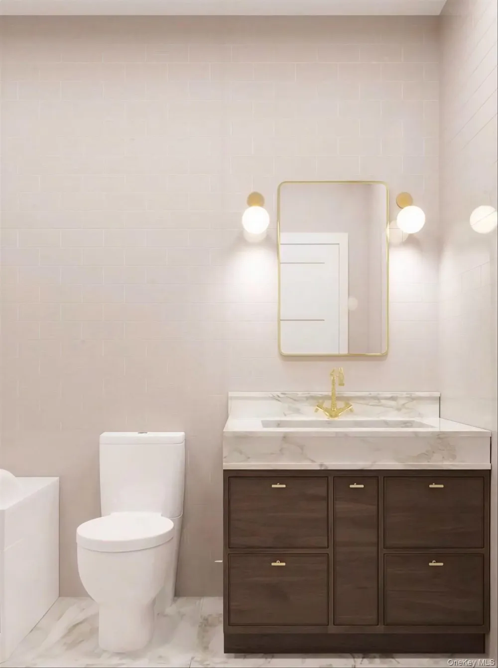
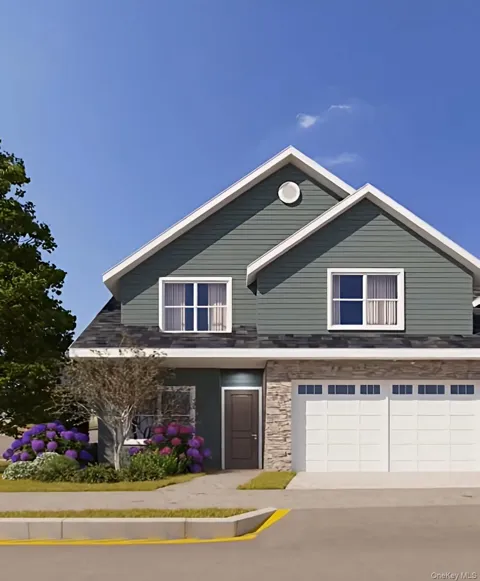
NEW CONSTRUCTION TOWNHOMES WITH FIRST-FLOOR PRIMARY SUITES IN CLARKSTOWN SCHOOLS – LOW-MAINTENANCE LIVING AT ROCKLAND LAKE! Introducing Crystal Lake, a beautiful new construction townhome community in the heart of Valley Cottage, located within the highly sought-after Clarkstown Central School District. Offering the perfect blend of luxury, convenience, and low-maintenance living, Crystal Lake is ideal for buyers looking to right-size, simplify homeownership, or enjoy the benefits of brand-new construction in a vibrant neighborhood setting. Styles and layouts available. These thoughtfully designed homes feature open-concept floor plans highlighted by a dramatic Great Room with soaring ceilings, creating an inviting space for both everyday living and entertaining. Flexible layouts include a desirable first-floor primary suite, while select models offer the option of a second-floor primary suite. Depending on the floor plan, buyers can choose from a spacious den or loft, perfect for a home office, guest accommodations, fitness space, or additional living area. Green certified construction, built-in smart home features as well as electric car charger ready. Each residence includes a spacious two-car garage, back deck and a large -1248 sf- unfinished basement, providing exceptional storage and endless possibilities for future customization and expansion. Residents will also enjoy a beautiful community clubhouse, creating a welcoming gathering place and enhancing the lifestyle offered within this vibrant new neighborhood. Perfectly positioned adjacent to the Executive Golf Course at Rockland Lake State Park, Crystal Lake offers convenient access to golf, walking and biking trails, parks, shopping, dining, commuter routes, and all the recreational and cultural amenities Rockland County has to offer. With strong buyer interest and homes already being reserved, now is the time to discover one of Rockland County’s most exciting new construction communities. New Construction • First-Floor Primary Suite Options • Den or Loft Floor Plans • Soaring Ceilings • Two-Car Garage • Large Unfinished Basement • Clubhouse Community • Low-Maintenance Lifestyle • Clarkstown Schools • Valley Cottage Location Welcome Home to Crystal Lake.

Property Details
Interior
First Floor Bedroom, First Floor Full Bath, Double Vanity, Formal Dining, Granite Counters, High Ceilings, Kitchen Island, Open
Fireplaces
1
Cooling
Central Air
Heating
Forced Air
Cooling Features
Central Air
Bedrooms
2
Bathrooms
2.5
Full Baths
2
Half Baths
1
Lot Features
Near Golf Course, Near Public Transit, Near Shops, Sprinklers In Front, Sprinklers In Rear
Lot Description
Near Golf Course, Near Public Transit, Near Shops, Sprinklers In Front, Sprinklers In Rear
Exterior Materials
Lighting, Mailbox
Square Feet
2438.0
Parking Features
Driveway, Garage, Unassigned
Parking
1
Parking Spaces
2
Parking Type
Driveway
Parking Garage
1
Parking Garage Spaces
2.0
Property Type
Purchase
Basement
1
Basement Description
Full, See Remarks, Unfinished
Basement Finished
1
Year Built
2026
Foundation
Concrete Perimeter
Sewer Information
Public Sewer
Utility Source
Public
Utility Features
Electricity Connected, Sewer Connected, Water Connected
Appliances
Dishwasher, Range, Refrigerator, Stainless Steel Appliance(s)
Subdivision
Crystal Lake Condominiums
Community Features
Clubhouse
School District
Clarkstown
Elementary School
Lakewood Elementary School
Middle School
Felix Festa Character Middle School
High School
Clarkstown North Senior High School
County
Rockland County
Region
Clarkstown
Original List Price
$945,047
Days on Market (Cumulative)
80
Taxes Annual
$0
HOA
1
HOA Fees
406.0
Pets
Breed Restrictions, Cats OK, Dogs OK
Pets Allowed
Breed Restrictions, Cats OK, Dogs OK
MLS #
1016319
Location
Legal

IDX information is provided exclusively for personal, non-commercial use, and may not be used for any purpose other than to identify prospective properties consumers may be interested in purchasing. Information is deemed reliable but not guaranteed.

Provided By
Listed by Lauren M Muller (#KEY39575)
Listing Office: Howard Hanna Rand Realty (#KEYRAND04)

Realest Agent Day Have a question about this home?

Interested in Purchasing 741 Route 9W #18?

Get an estimate on monthly payments on this property.
$
years
Down Payment
$
%
Interest Rate
%
Tax Rate
%
$
$annually
$monthly
Estimated Monthly Payment
$0.00
Loan Amount
$0.00