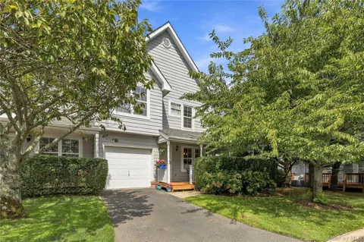
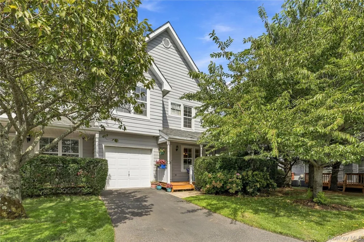
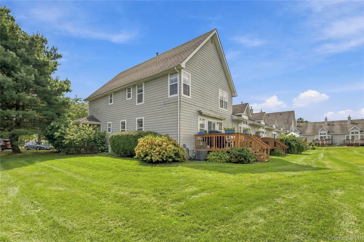
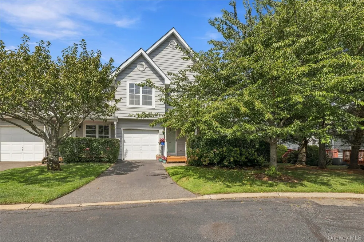
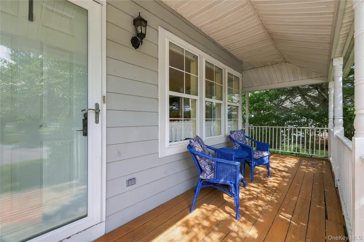
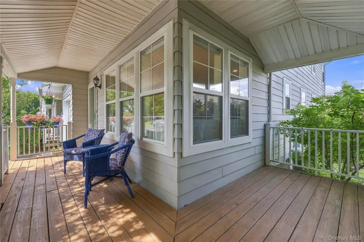
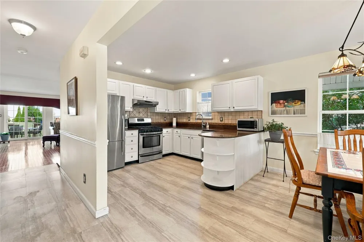
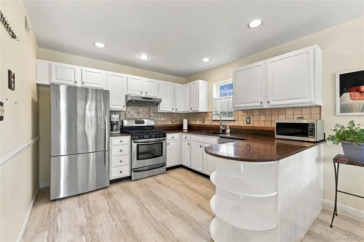
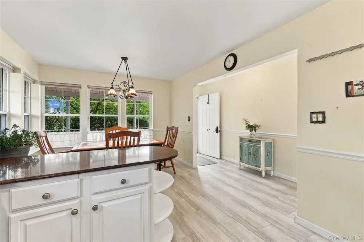
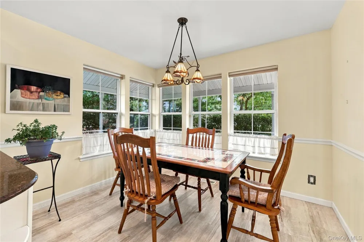
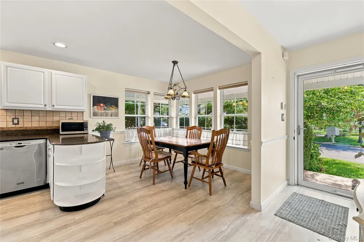
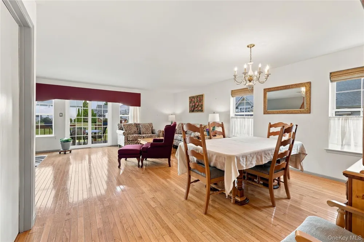
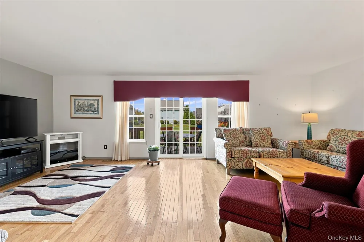
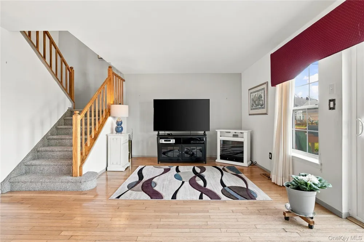
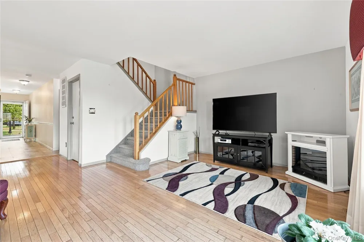
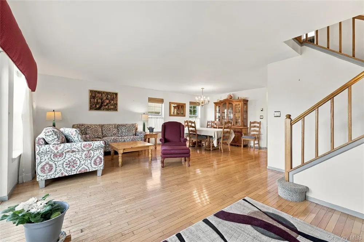
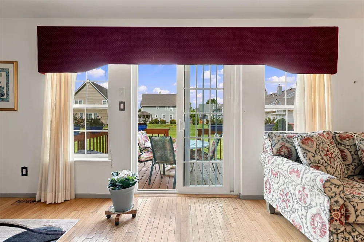
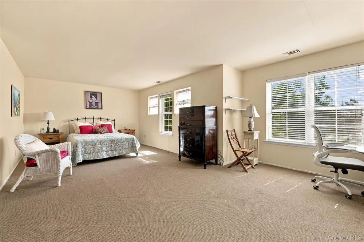
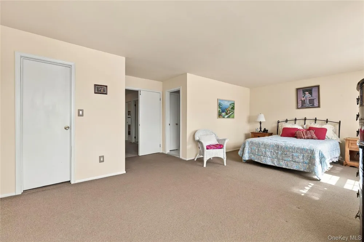
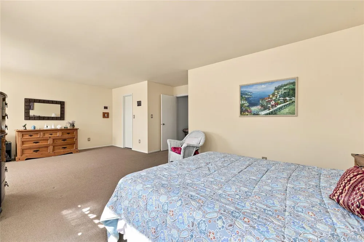
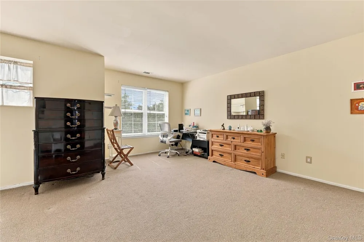
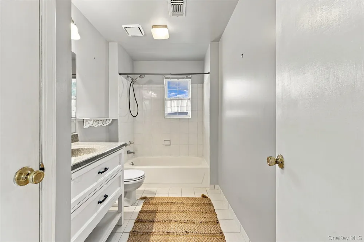
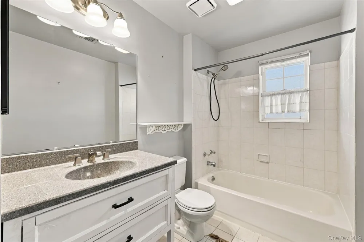
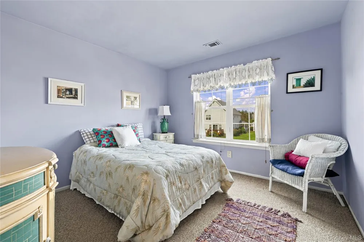
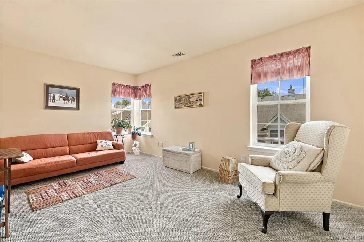
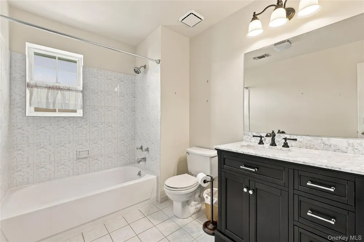
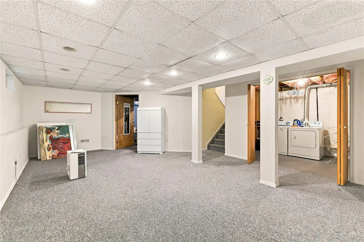
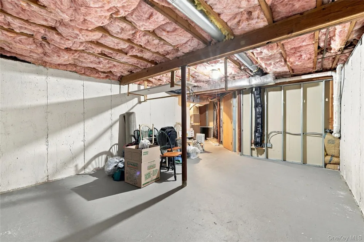
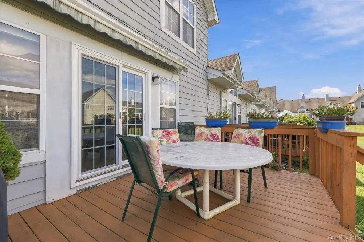
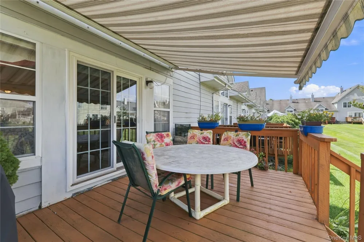
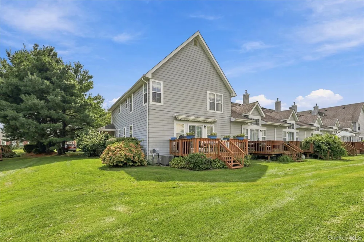
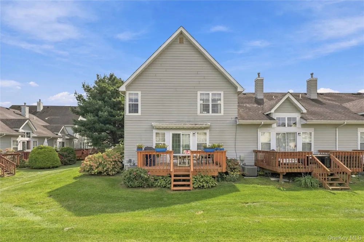
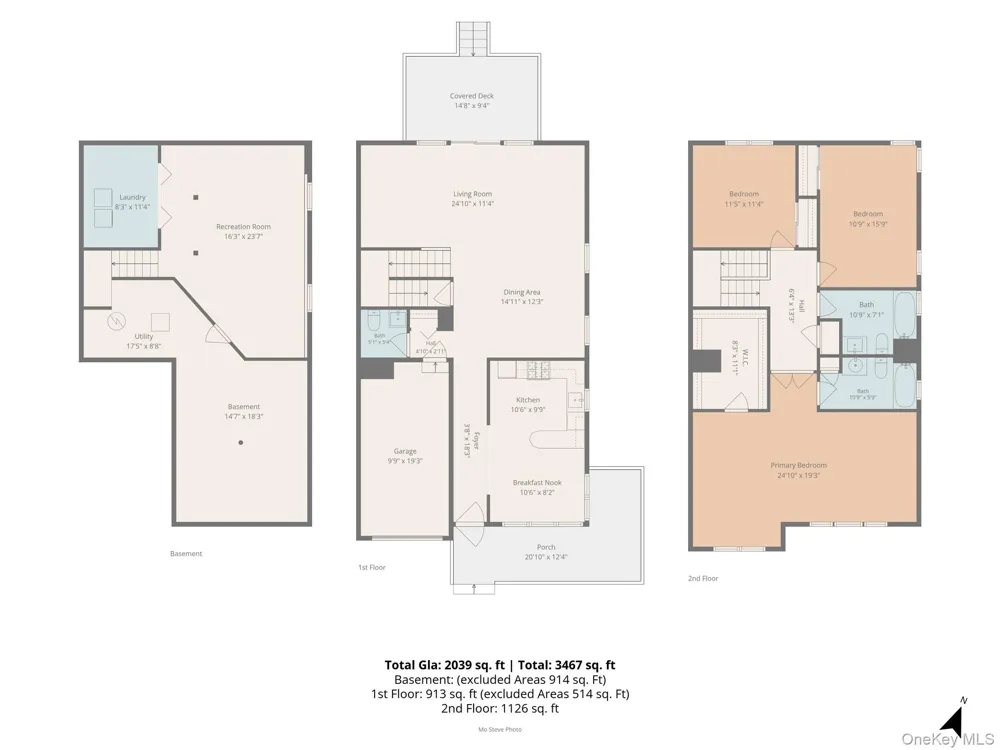
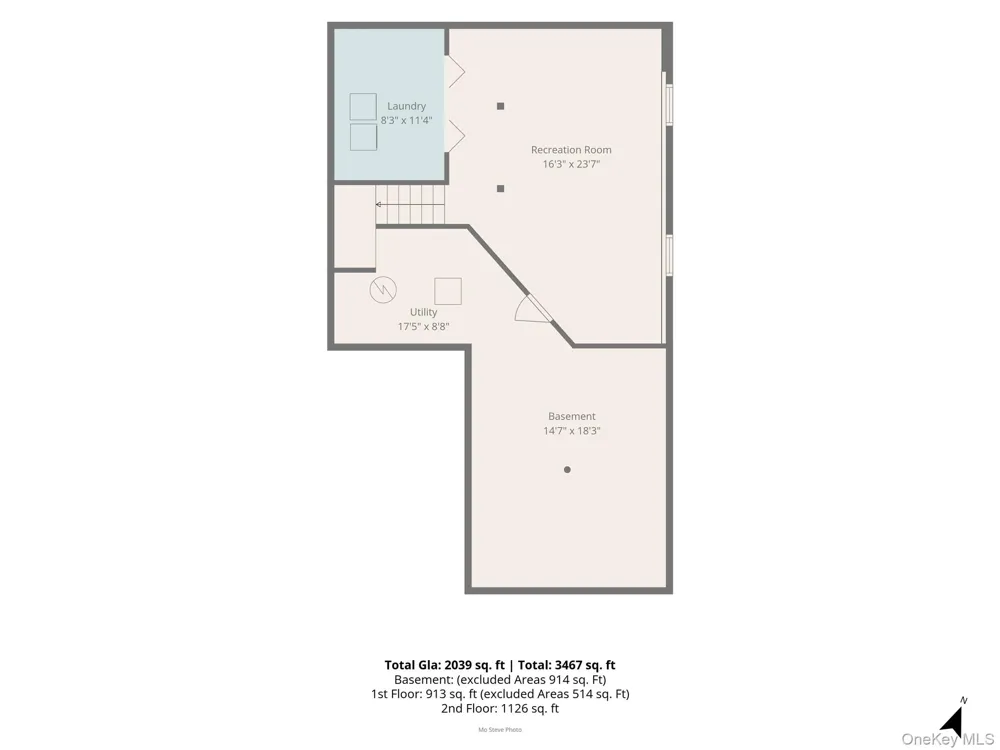
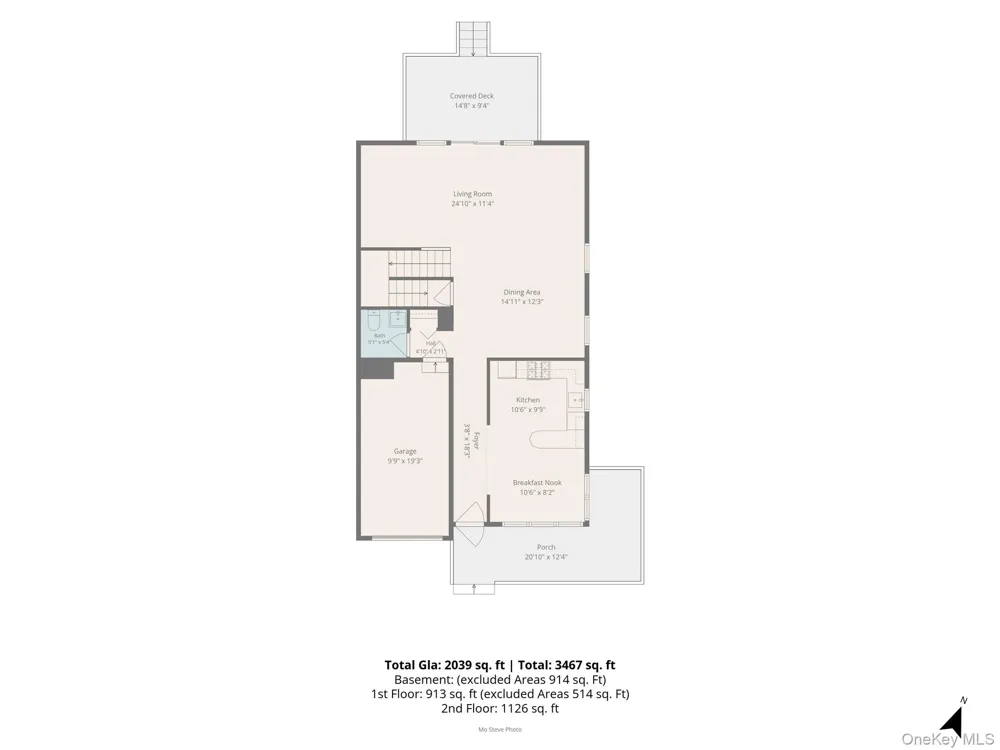
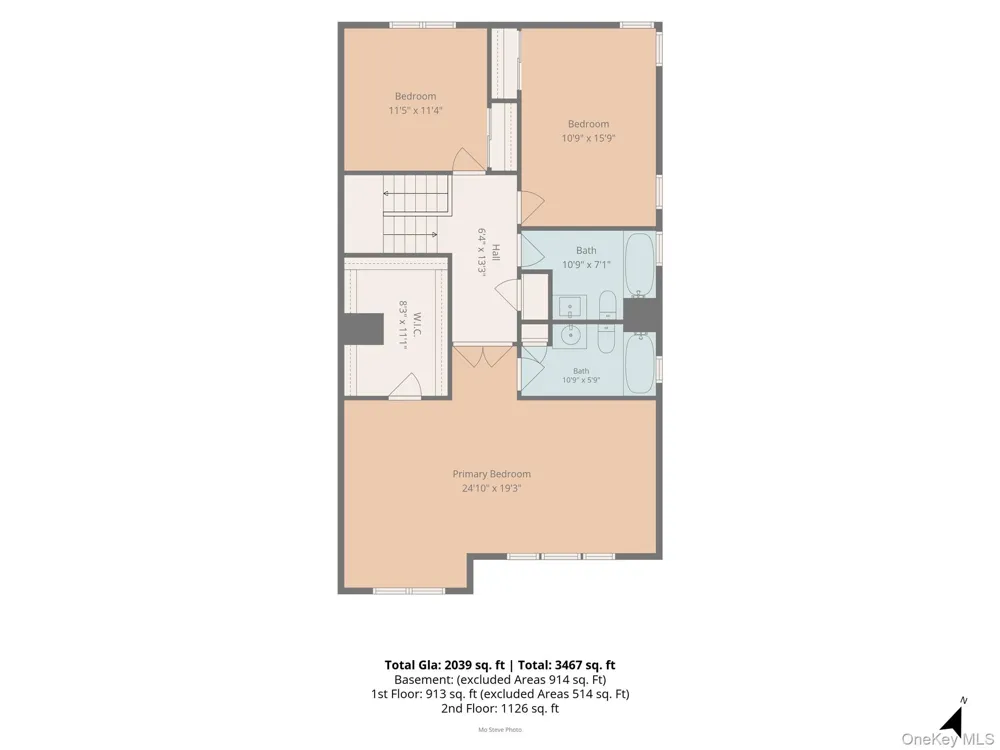
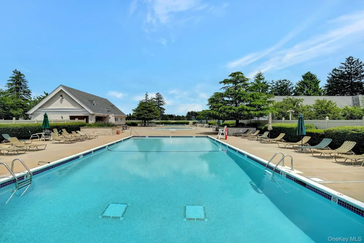
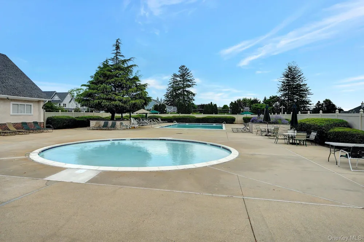
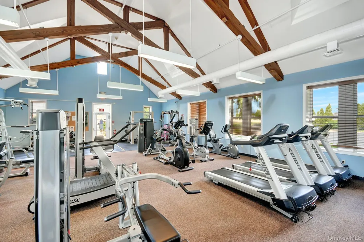
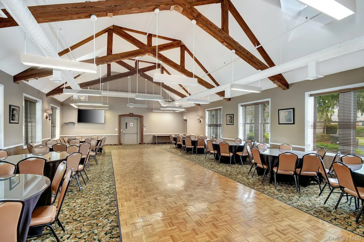
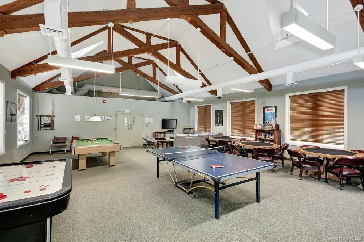
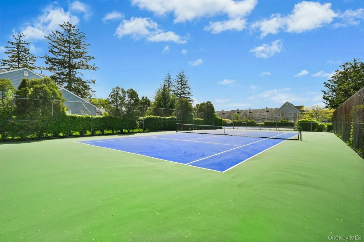
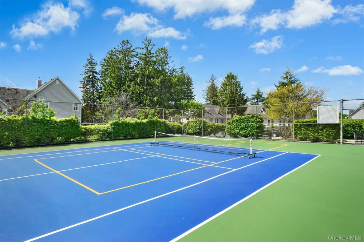
Set at the end of a quiet cul-de-sac, this 3-bedroom, 2.5 corner townhouse in Park Row pairs an updated interior with one of the best outdoor settings in the community. The bright, cheery eat-in kitchen offers granite counters, stainless steel appliances, and windows on multiple sides, with room for a full-size table. The living room features wood floors and a new slider opening to a large deck with an electric retractable awning, overlooking the largest rear courtyard in Park Row. The oversized primary bedroom includes a spacious sitting area, walk-in closet, and primary bath. The partially finished basement adds a recreation room and separate laundry room, with plenty of space left over for storage. Other features include: private driveway, wrap-around front porch, and garage. Residents enjoy all Park Row amenities: clubhouse with gym, game room, and party room with kitchen; three in-ground community pools; two tennis courts (one with a pickleball court); playground; and overnight security patrol.
Property Details
- Interior
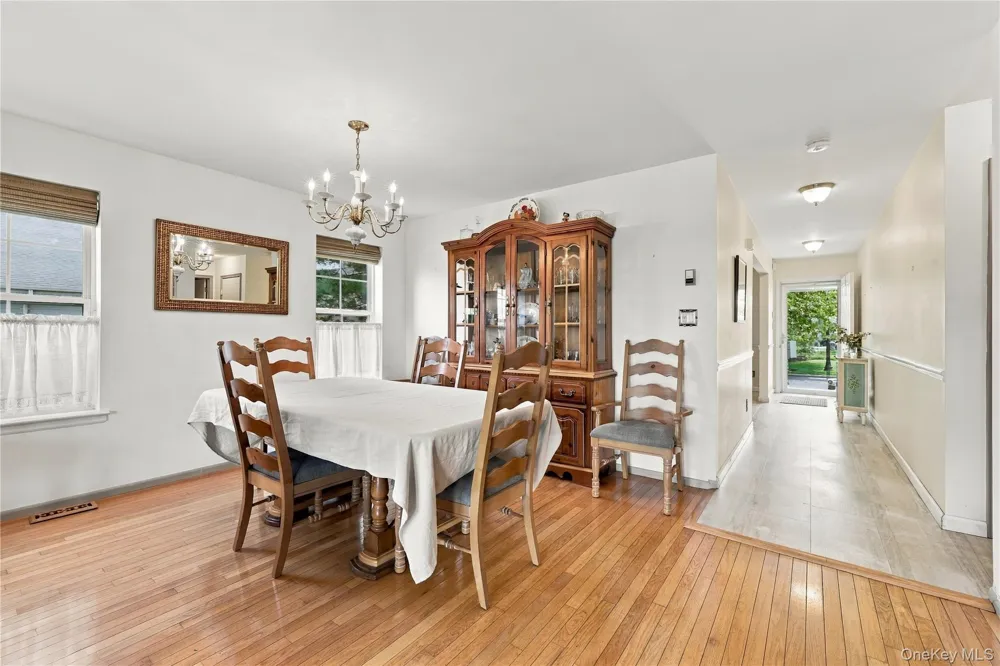
- Chandelier, Eat-in Kitchen, Granite Counters, Primary Bathroom, Storage, Walk-In Closet(s)
- Cooling
- Central Air
- Heating
- Forced Air
- Cooling Features
- Central Air
- Bedrooms
- 3
- Bathrooms
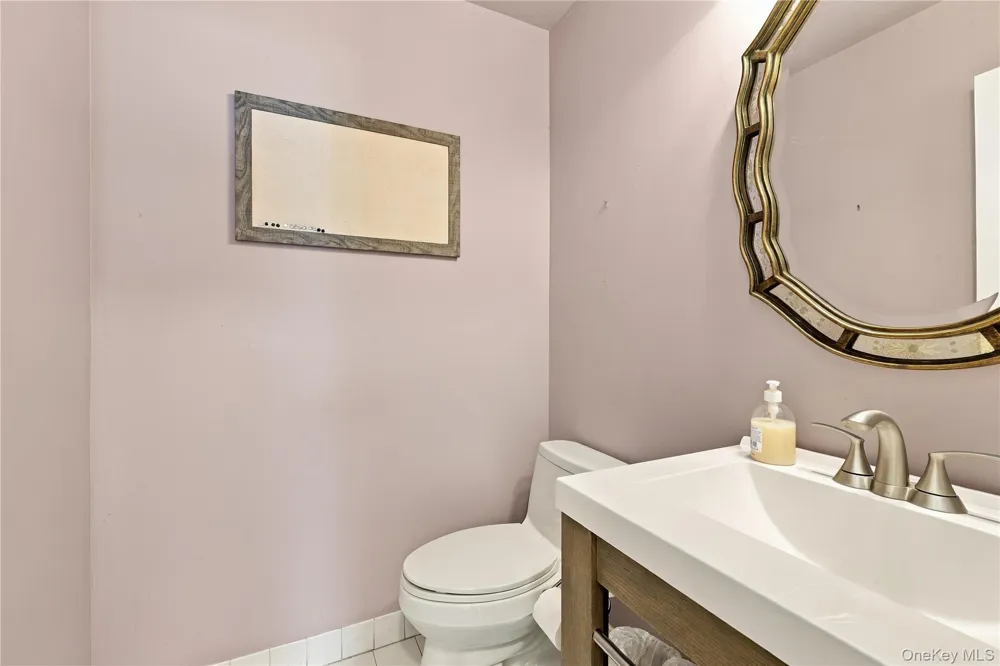
- 2.5
- Full Baths
- 2
- Half Baths
- 1
- View
- Neighborhood
- Lot Features
- Back Yard, Corner Lot, Cul-De-Sac, Front Yard, Near Golf Course, Near Public Transit
- Stories
- 2
- Lot Description
- Back Yard, Corner Lot, Cul-De-Sac, Front Yard, Near Golf Course, Near Public Transit
- Pool Description
- Community, In Ground
- Pool Features
- Community, In Ground
- Exterior Materials
- Awning(s), Courtyard, Playground, Private Entrance, Rain Gutters, Tennis Court(s)
- Pool Shared
- 1
- Acres
- 0.04
- Square Feet
- 2164.0
- Parking Features
- Driveway, Garage, On Street
- Parking
- 1
- Parking Type
- Driveway
- Parking Garage
- 1
- Parking Garage Spaces
- 1.0
- Property Type
- Purchase
- Basement
- 1
- Basement Description
- Full, Partially Finished, Storage Space
- Basement Finished
- 1
- Year Built
- 1994
- Foundation
- Concrete Perimeter
- Sewer Information
- Public Sewer
- Utility Source
- Public
- Utility Features
- Cable Available, Electricity Connected, Natural Gas Connected, Sewer Connected, Trash Collection Private, Underground Utilities,
- Appliances
- Dishwasher, Dryer, Gas Range, Refrigerator, Stainless Steel Appliance(s), Washer, Gas Water Heater
- Subdivision
- Park Row
- Community Features
- Clubhouse, Fitness Center, Playground, Pool, Tennis Court(s)
- School District
- Central Islip
- Elementary School
- Marguerite L Mulvey School
- Middle School
- Ralph Reed School
- High School
- Central Islip Senior High School
- County
- Suffolk County
- Region
- Islip
- Original List Price
- $615,000
- Days on Market (Cumulative)
- 3
- Taxes Annual
- $11,632
- HOA
- 1
- HOA Fees
- 398.0
- Pets
- Cats OK, Dogs OK
- Pets Allowed
- Cats OK, Dogs OK
Location
Legal
IDX information is provided exclusively for personal, non-commercial use, and may not be used for any purpose other than to identify prospective properties consumers may be interested in purchasing. Information is deemed reliable but not guaranteed.
Provided By
Listed by Thomas J. Malanga (#KEY159314)
Listing Office: BH&G R E Realty Connect (#KEYRLLE03)

 View All Photos