
(631) 704-1252 davonrea21@gmail.com Prince & Associates Realty Grp
Traffic Dashboard
Home
  • Home
  • Search
    • All Homes
    • Featured Listings
  • Communities
  • Buying
    • Buying Process
    • Mortgage Calculator
  • Selling
    • Selling Process
    • Home Valuation
    • Recently Sold
  • About
    • About Davon
    • Testimonials
    • Blog
  • Contact
Traffic Dashboard
Davon K Harris
(631) 704-1252 davonrea21@gmail.com
  • 1363 Fifth Avenue
    Bay Shore, NY 11706
Explore
  • Property Search
  • Communities
  • Buying
  • Selling
About
  • About
  • Contact Us
  • Testimonials
  • Blog
Local Guide
  • Search by City
  • Search by Subdivision
  • Search by Zip
  • Search by Area
Legal
  • Privacy
  • Terms
  • DMCA
  • Accessibility
  • Fair Housing
Account
  • Dashboard
  • Logout
  • Login
Realest Agent Day - Footer Logo
©2026 Prince & Associates Realty Grp. All rights reserved.
Website built by CloseHack.
OneKey MLS

IDX information is provided exclusively for personal, non-commercial use, and may not be used for any purpose other than to identify prospective properties consumers may be interested in purchasing. Information is deemed reliable but not guaranteed.

Return
  • All Types
  • House+2 more
  • Price
  • Bed/Bath
  • Size
  • Dates
  • Filters
  • Amenities
  • Save
  • Share
Listings
No results
Sort
Home / Katonah / 8 Cobbling Rock Drive
8 Cobbling Rock Drive Katonah, NY 10536 8 Cobbling Rock Drive Katonah, NY 10536 8 Cobbling Rock Drive Katonah, NY 10536 8 Cobbling Rock Drive Katonah, NY 10536 8 Cobbling Rock Drive Katonah, NY 10536 8 Cobbling Rock Drive Katonah, NY 10536 8 Cobbling Rock Drive Katonah, NY 10536 8 Cobbling Rock Drive Katonah, NY 10536 8 Cobbling Rock Drive Katonah, NY 10536 8 Cobbling Rock Drive Katonah, NY 10536 8 Cobbling Rock Drive Katonah, NY 10536 8 Cobbling Rock Drive Katonah, NY 10536 8 Cobbling Rock Drive Katonah, NY 10536 8 Cobbling Rock Drive Katonah, NY 10536 8 Cobbling Rock Drive Katonah, NY 10536 8 Cobbling Rock Drive Katonah, NY 10536 8 Cobbling Rock Drive Katonah, NY 10536 8 Cobbling Rock Drive Katonah, NY 10536 8 Cobbling Rock Drive Katonah, NY 10536 8 Cobbling Rock Drive Katonah, NY 10536 8 Cobbling Rock Drive Katonah, NY 10536 8 Cobbling Rock Drive Katonah, NY 10536 8 Cobbling Rock Drive Katonah, NY 10536 8 Cobbling Rock Drive Katonah, NY 10536 8 Cobbling Rock Drive Katonah, NY 10536 8 Cobbling Rock Drive Katonah, NY 10536 8 Cobbling Rock Drive Katonah, NY 10536 8 Cobbling Rock Drive Katonah, NY 10536 8 Cobbling Rock Drive Katonah, NY 10536 8 Cobbling Rock Drive Katonah, NY 10536 8 Cobbling Rock Drive Katonah, NY 10536 8 Cobbling Rock Drive Katonah, NY 10536 8 Cobbling Rock Drive Katonah, NY 10536 8 Cobbling Rock Drive Katonah, NY 10536 8 Cobbling Rock Drive Katonah, NY 10536 8 Cobbling Rock Drive Katonah, NY 10536 8 Cobbling Rock Drive Katonah, NY 10536 8 Cobbling Rock Drive Katonah, NY 10536 8 Cobbling Rock Drive Katonah, NY 10536 8 Cobbling Rock Drive Katonah, NY 10536 8 Cobbling Rock Drive Katonah, NY 10536 8 Cobbling Rock Drive Katonah, NY 10536 8 Cobbling Rock Drive Katonah, NY 10536 8 Cobbling Rock Drive Katonah, NY 10536 8 Cobbling Rock Drive Katonah, NY 10536 8 Cobbling Rock Drive Katonah, NY 10536 8 Cobbling Rock Drive Katonah, NY 10536 8 Cobbling Rock Drive Katonah, NY 10536 View All Photos

$1,249,999

| Active

8 Cobbling Rock Drive

Katonah, NY 10536

2,879
Square Feet
4
Beds
2.5
Baths
1.83
Acres
20
Days on Market
KEY936483
MLS#
House
Structure
Residential
Zone
Contact

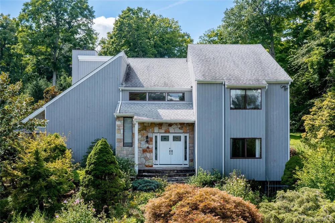
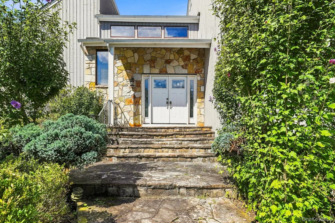
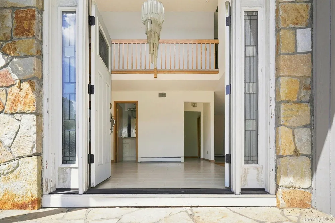
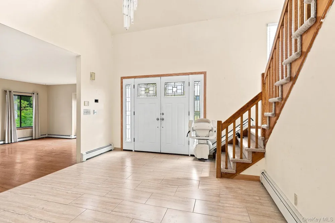
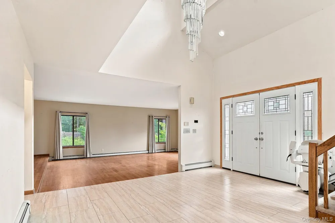
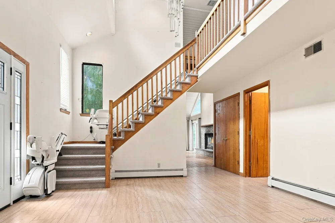
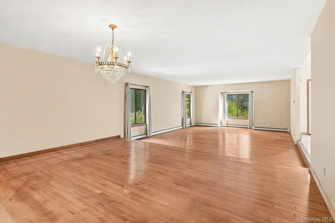
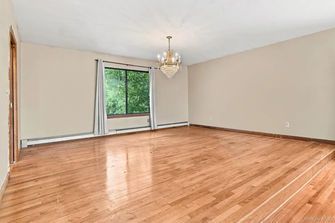
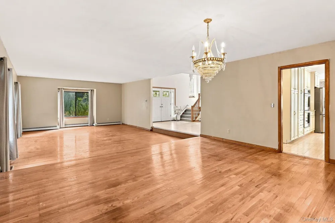
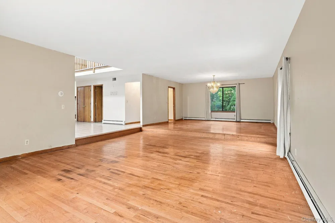
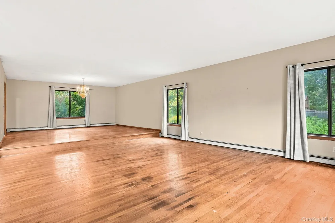
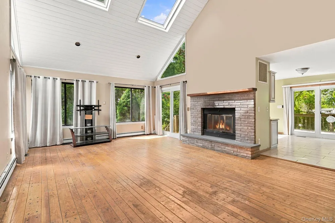
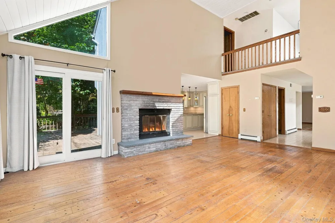
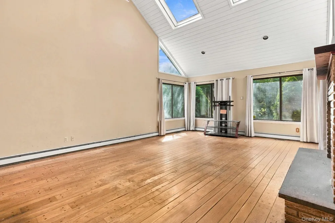
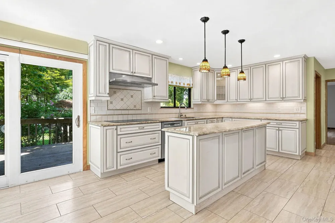
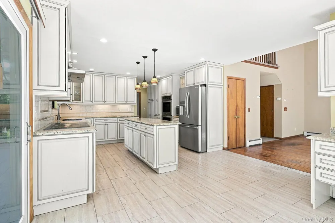
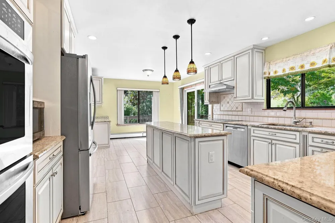
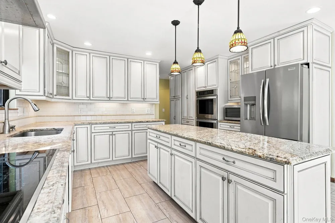
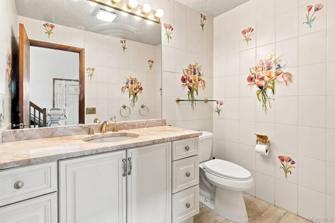
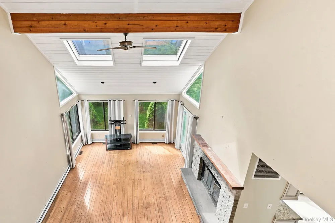
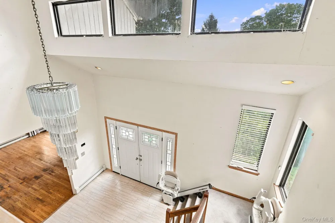
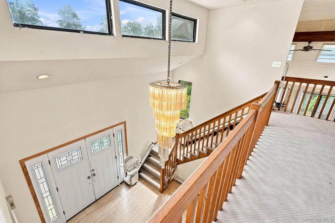
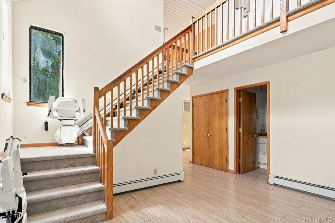
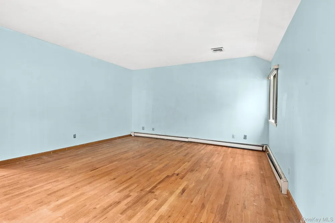
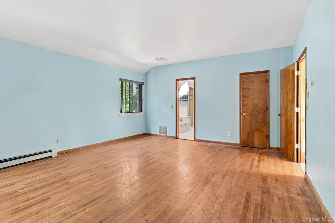
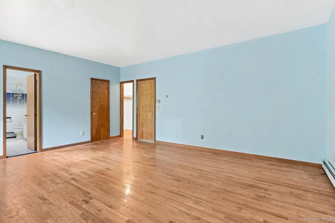
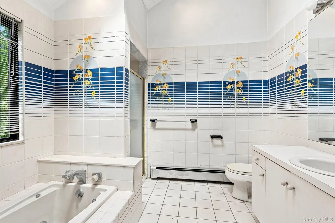
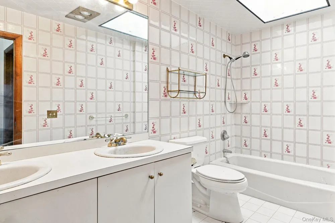
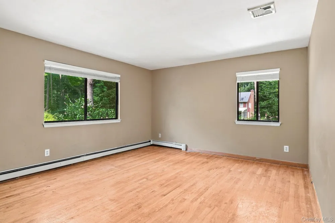
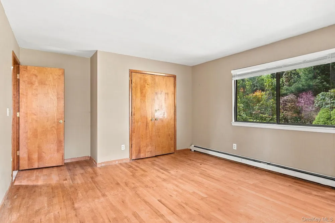
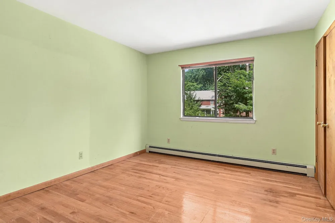
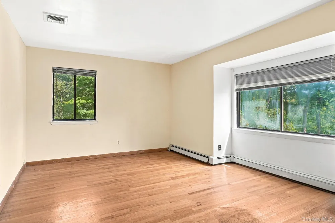
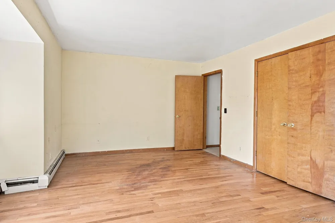
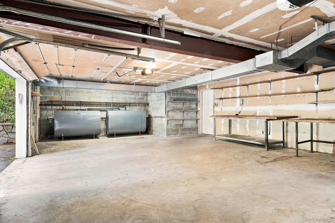
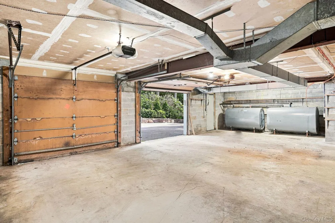
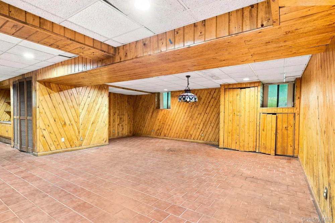
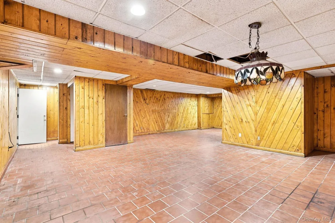
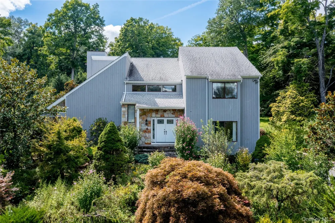
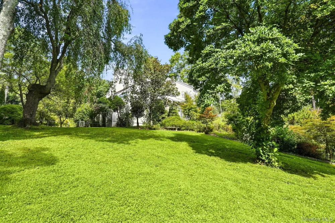
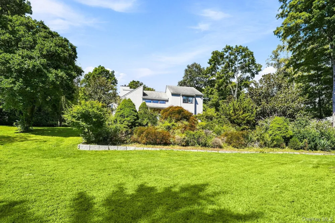
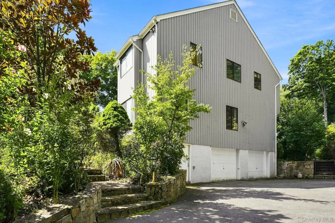
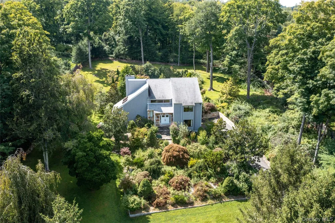
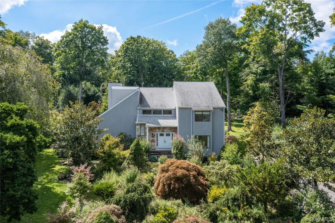
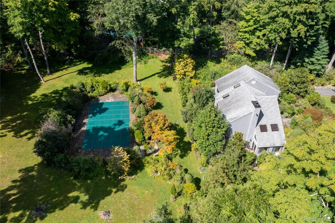
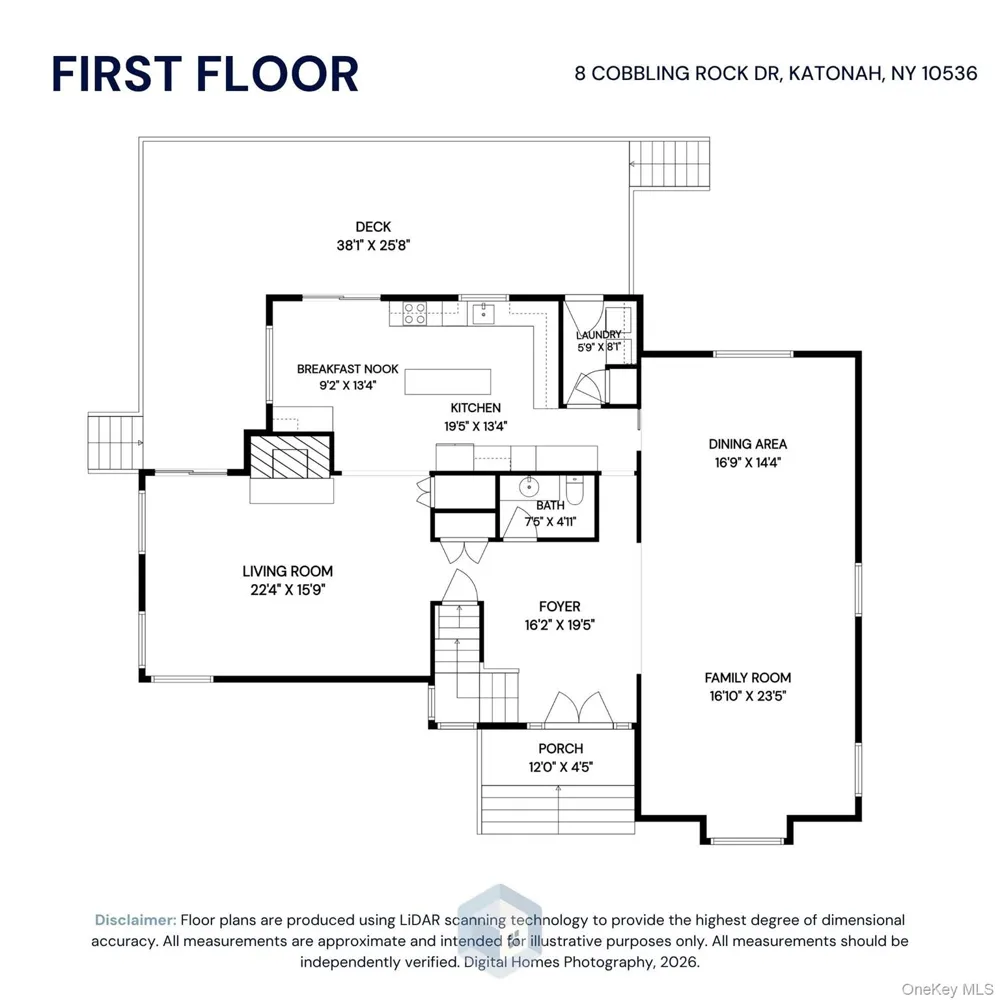
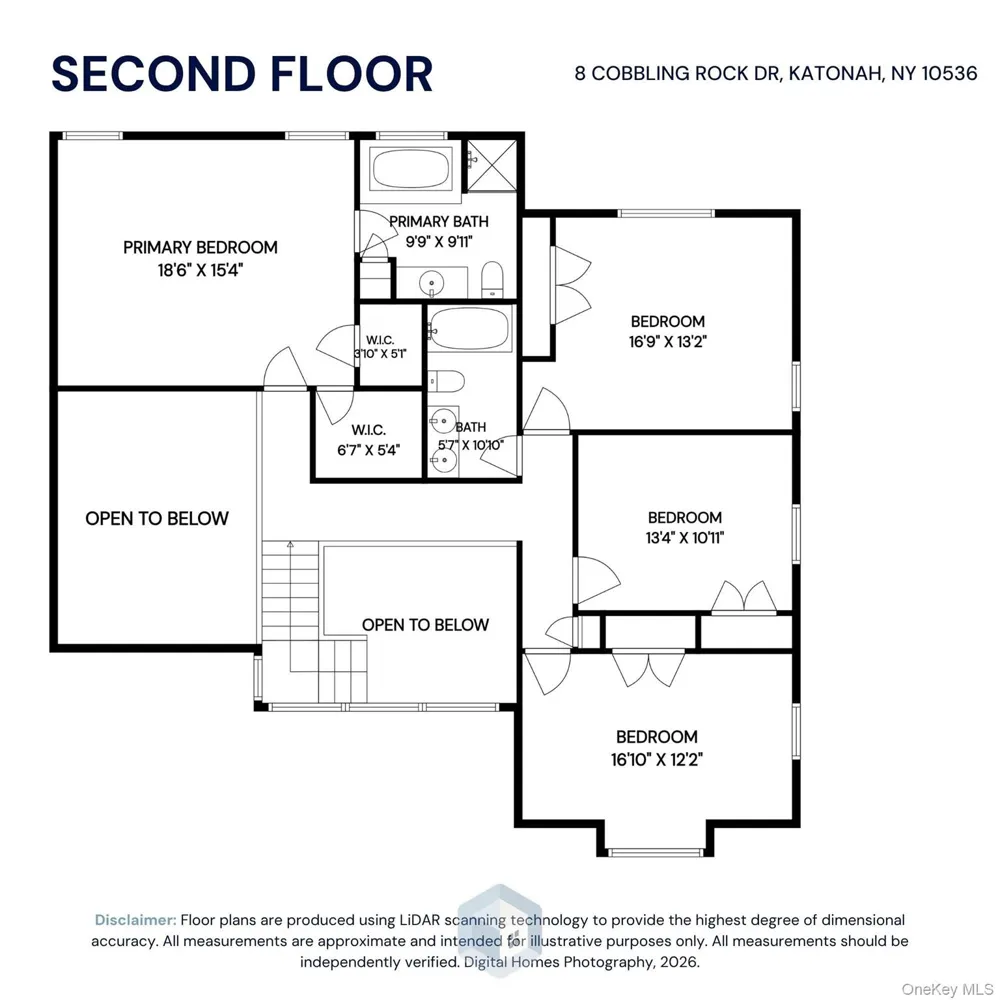
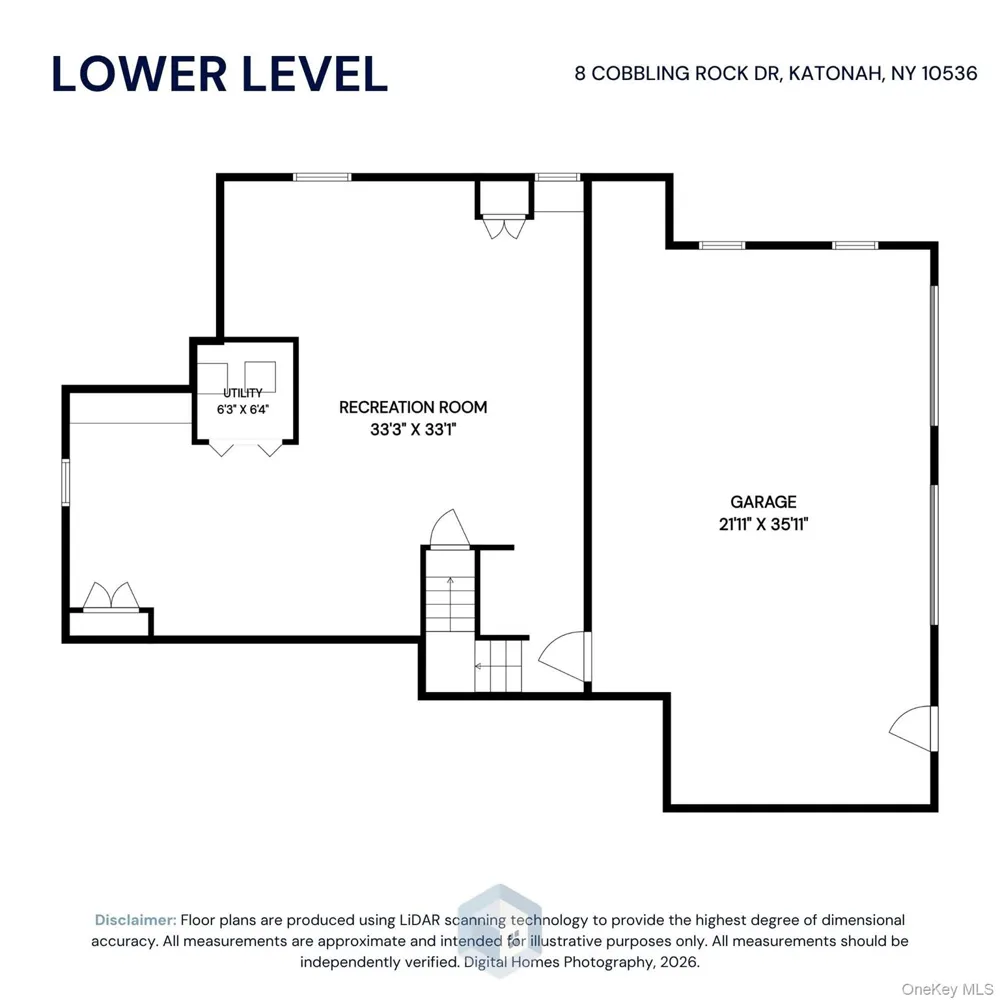
Large 4 bedroom, 2.5 bathroom contemporary colonial sits on a beautiful 2 acre lot that draws much curb appeal. First floor boasts a large sunk in living room/formal dining room/family room with stone fireplace and pine floors. Eat in kitchen with massive generous cabinet space. Powder room. Sliders to wrap around deck and back yard. Second floor gives way to primary bedroom furnished with full bathroom. Additional three bedrooms with hallway bathroom. Full attic. Generac 22kw automatic generator. Additional finished 889 sq ft in the basement that may be utilized as a playroom, office or just great for entertaining. Access to massive two car garage. This house is enclosed by an wrought iron railing fence with a landscape that makes you feel like you are in the hills of Tuscany. Property backs up past pool and over the chain linked fence. ( like a football field. ) In ground pool has not been used recently.( may not be operable) Long retaining wall in driveway with masterful craftsmanship. House will be totally repainted and beautiful hardwood floors to be refinished . Beautiful neighborhood. Come see.

Property Details
Interior
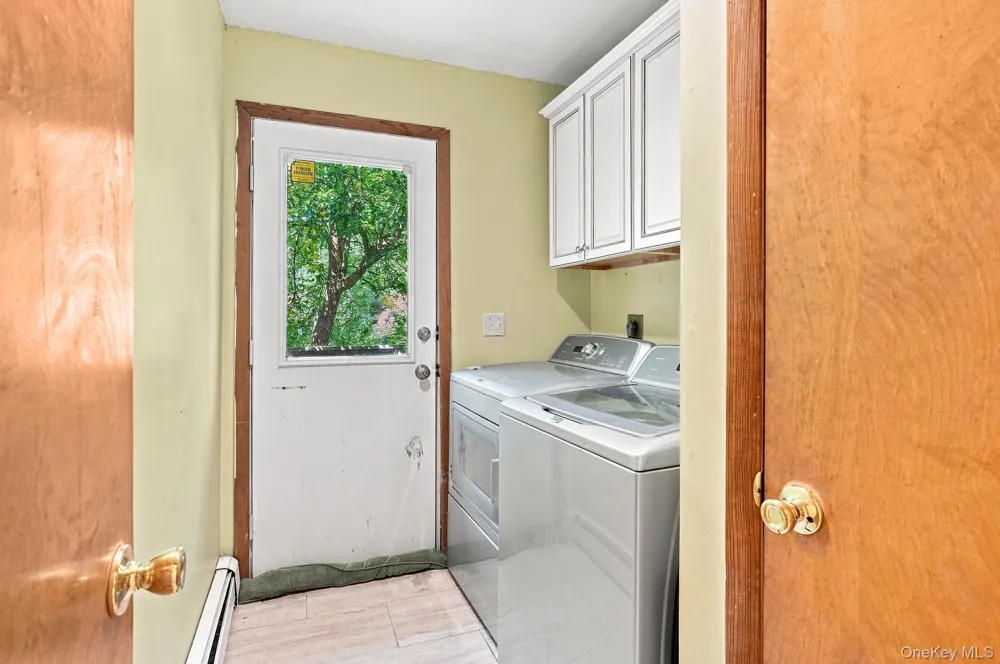
Eat-in Kitchen, Formal Dining, Master Downstairs, Washer/Dryer Hookup
Fireplaces
1
Cooling
Central Air
Heating
Hot Water, Steam
Cooling Features
Central Air
Bedrooms
4
Bathrooms
2.5
Full Baths
2
Half Baths
1
Pool
1
Acres
1.83
Square Feet
2879.0
Parking Features
Driveway, Garage, Garage Door Opener
Parking
1
Parking Type
Driveway
Parking Garage
1
Parking Garage Spaces
2.0
Property Type
Purchase
Basement
1
Basement Description
Full
Year Built
1984
Sewer Information
Septic Tank
Utility Source
Shared Well
Utility Features
Electricity Available
Appliances
Oven, Refrigerator
School District
Somers
Elementary School
Somers Intermediate School
Middle School
Somers Middle School
High School
Somers Senior High School
County
Westchester County
Region
Somers
Original List Price
$1,249,999
Days on Market (Cumulative)
20
Taxes Annual
$21,776
MLS #
936483
Location
Legal

IDX information is provided exclusively for personal, non-commercial use, and may not be used for any purpose other than to identify prospective properties consumers may be interested in purchasing. Information is deemed reliable but not guaranteed.

Provided By
Listed by Michael D'Onofrio (#KEY3096)
Listing Office: ERA Insite Realty Services (#KEYERAINS)

Realest Agent Day Have a question about this home?

Interested in Purchasing 8 Cobbling Rock Drive?

Get an estimate on monthly payments on this property.

$
years
Down Payment
$
%
Interest Rate
%
Tax Rate
%
$
$annually
$monthly
Estimated Monthly Payment
$0.00
Loan Amount
$0.00