
(631) 704-1252 davonrea21@gmail.com Prince & Associates Realty Grp
Traffic Dashboard
Home
  • Home
  • Search
    • All Homes
    • Featured Listings
  • Communities
  • Buying
    • Buying Process
    • Mortgage Calculator
  • Selling
    • Selling Process
    • Home Valuation
    • Recently Sold
  • About
    • About Davon
    • Testimonials
    • Blog
  • Contact
Traffic Dashboard
Davon K Harris
(631) 704-1252 davonrea21@gmail.com
  • 1363 Fifth Avenue
    Bay Shore, NY 11706
Explore
  • Property Search
  • Communities
  • Buying
  • Selling
About
  • About
  • Contact Us
  • Testimonials
  • Blog
Local Guide
  • Search by City
  • Search by Subdivision
  • Search by Zip
  • Search by Area
Legal
  • Privacy
  • Terms
  • DMCA
  • Accessibility
  • Fair Housing
Account
  • Dashboard
  • Logout
  • Login
Realest Agent Day - Footer Logo
©2026 Prince & Associates Realty Grp. All rights reserved.
Website built by CloseHack.
OneKey MLS

IDX information is provided exclusively for personal, non-commercial use, and may not be used for any purpose other than to identify prospective properties consumers may be interested in purchasing. Information is deemed reliable but not guaranteed.

Return
  • All Types
  • House+2 more
  • Price
  • Bed/Bath
  • Size
  • Dates
  • Filters
  • Amenities
  • Save
  • Share
Listings
No results
Sort
Home / Bellmore / 801 Oak Street
801 Oak Street Bellmore, NY 11710 801 Oak Street Bellmore, NY 11710 View All Photos

$595,000

| Pending

801 Oak Street

Bellmore, NY 11710

1,662
Square Feet
4
Beds
2
Baths
0.09
Acres
42
Days on Market
KEY1033361
MLS#
House
Structure
Residential
Zone
Contact

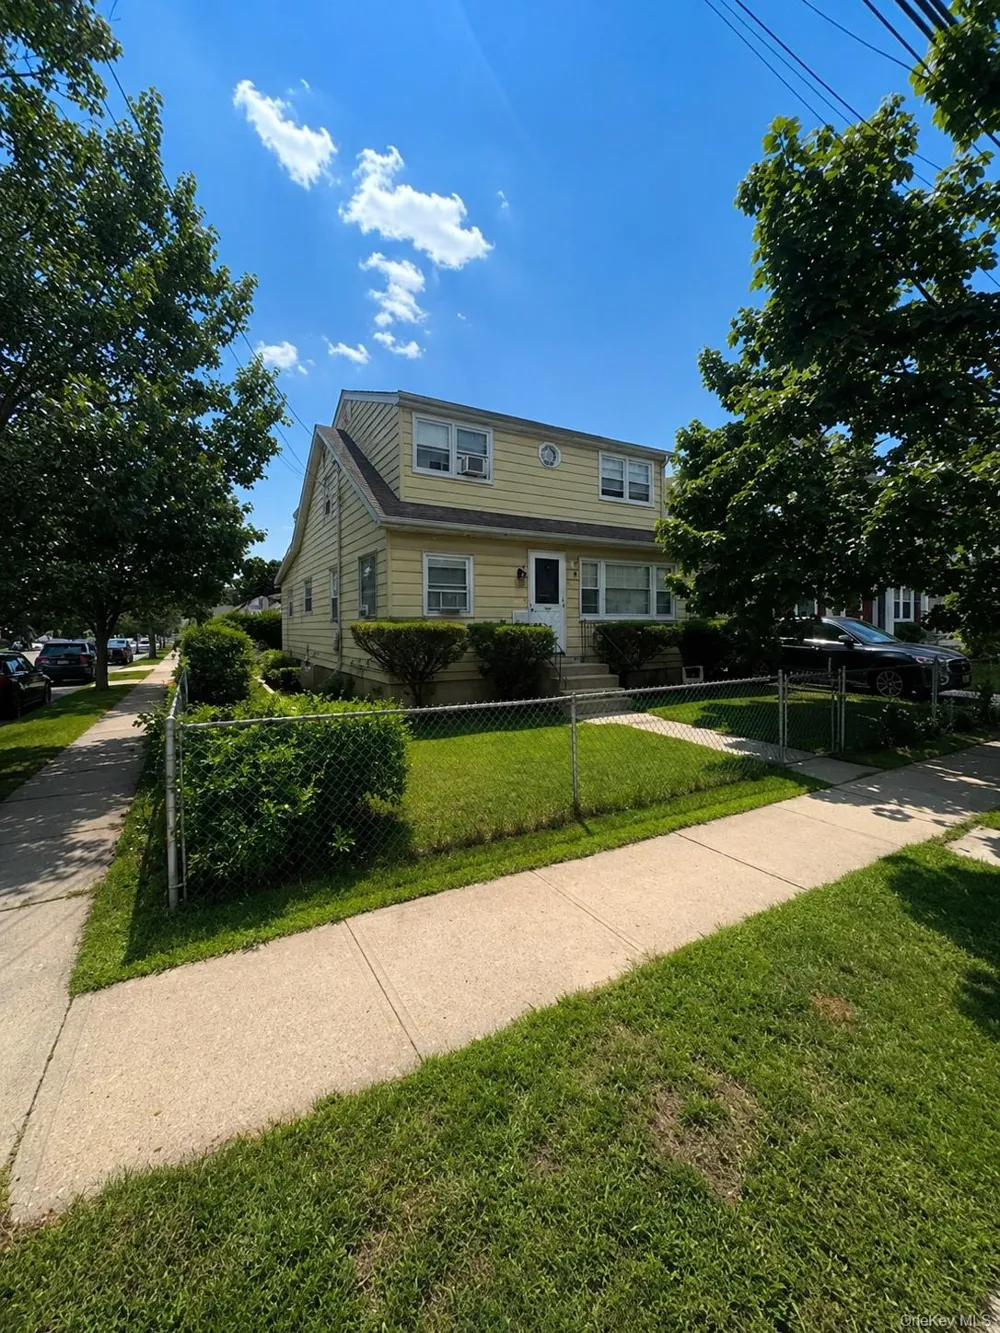
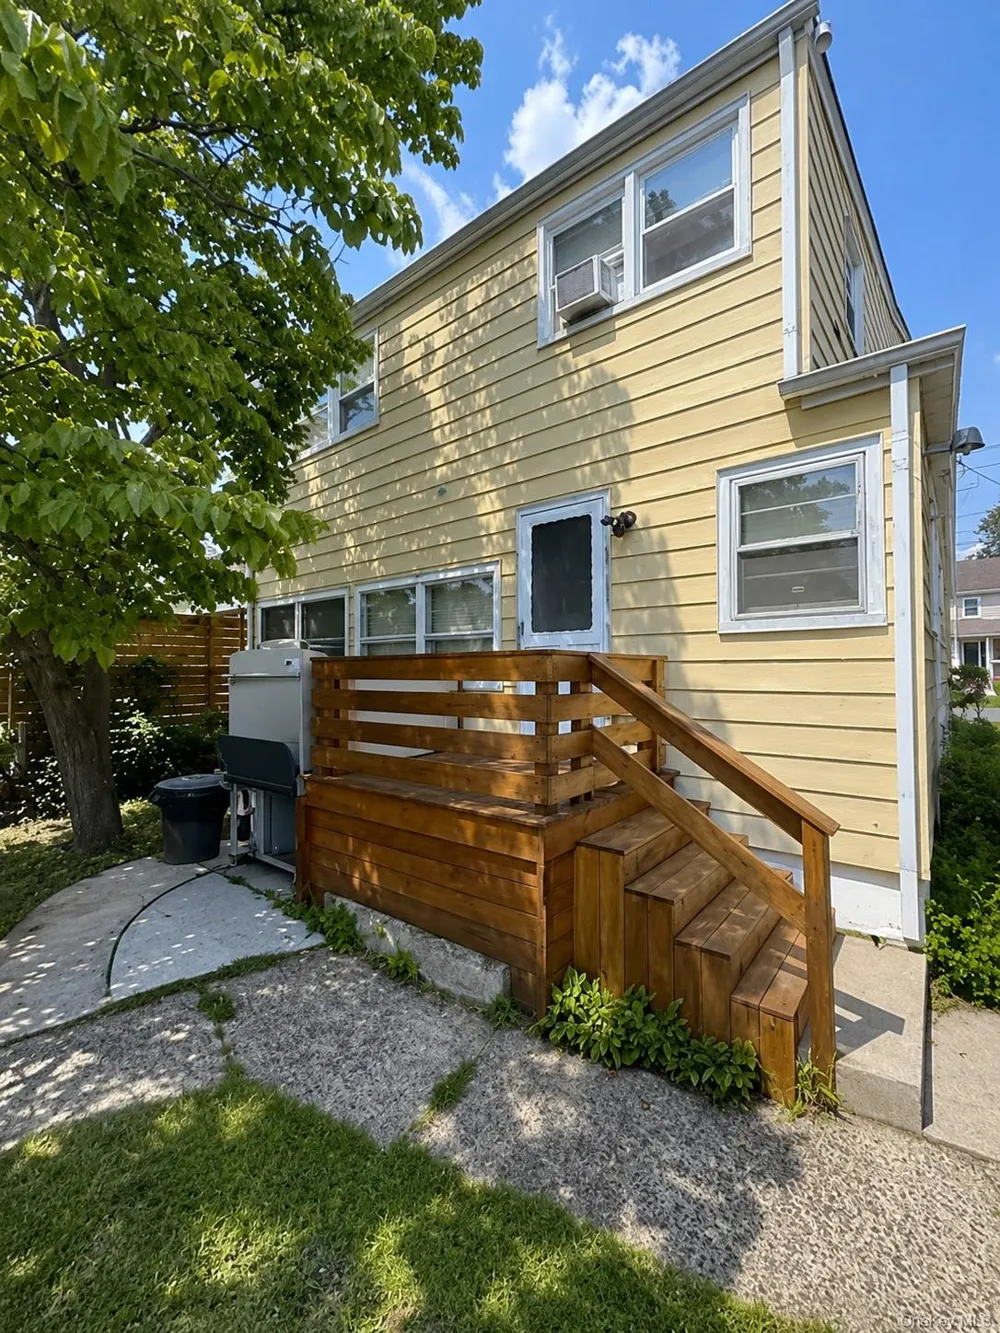
Potential in the Heart of Bellmore! Opportunity awaits at this spacious 4-bedroom, 2-full-bath home situated on a desirable corner property in Bellmore. Offering a flexible floor plan ideal for multigenerational living, this home provides plenty of space to make your own. Additional features include a full unfinished basement, a detached garage, and a wheelchair lift, adding convenience and accessibility. The property offers a solid footprint and presents an exceptional opportunity for those looking to renovate, customize, or maximize its potential. Whether you're a homeowner with a vision or a builder searching for your next project, this property is ready for its next chapter. Conveniently located near parks, shopping, restaurants, schools, and transportation. Bring your imagination and unlock the possibilities this Bellmore home has to offer!

Property Details
Interior
First Floor Bedroom, First Floor Full Bath, Eat-in Kitchen
Cooling
Wall/Window Unit(s)
Heating
Baseboard
Cooling Features
Wall/Window Unit(s)
Bedrooms
4
Bathrooms
2.0
Full Baths
2
Lot Features
Back Yard, Corner Lot
Lot Description
Back Yard, Corner Lot
Acres
0.0918
Square Feet
1662.0
Parking Features
Garage
Parking
1
Parking Type
Garage
Parking Garage
1
Parking Garage Spaces
1.0
Property Type
Purchase
Basement
1
Basement Description
Full, Unfinished
Basement Finished
1
Year Built
1928
Sewer Information
Public Sewer
Utility Source
Public
Utility Features
Natural Gas Connected
Appliances
Dryer, Gas Oven, Microwave, Refrigerator, Washer
School District
Contact Agent
Elementary School
Contact Agent
Middle School
Call Listing Agent
High School
Contact Agent
County
Nassau County
Region
Hempstead
Original List Price
$675,000
Days on Market (Cumulative)
42
Taxes Annual
$10,422
MLS #
1033361
Location
Legal

IDX information is provided exclusively for personal, non-commercial use, and may not be used for any purpose other than to identify prospective properties consumers may be interested in purchasing. Information is deemed reliable but not guaranteed.

Provided By
Listed by Giulio F. Ferrante (#KEY190890)
Listing Office: Signature Premier Properties (#KEYSPH06)

Provided By (Buyer)
Buyer's Agent: Giulio F. Ferrante (#KEY190890)
Buyer's Office: Signature Premier Properties (#KEYSPH06)

Realest Agent Day Have a question about this home?

Interested in Purchasing 801 Oak Street?

Get an estimate on monthly payments on this property.
$
years
Down Payment
$
%
Interest Rate
%
Tax Rate
%
$
$annually
$monthly
Estimated Monthly Payment
$0.00
Loan Amount
$0.00