
(631) 704-1252 davonrea21@gmail.com Prince & Associates Realty Grp
Traffic Dashboard
Home
  • Home
  • Search
    • All Homes
    • Featured Listings
  • Communities
  • Buying
    • Buying Process
    • Mortgage Calculator
  • Selling
    • Selling Process
    • Home Valuation
    • Recently Sold
  • About
    • About Davon
    • Testimonials
    • Blog
  • Contact
Traffic Dashboard
Davon K Harris
(631) 704-1252 davonrea21@gmail.com
  • 1363 Fifth Avenue
    Bay Shore, NY 11706
Explore
  • Property Search
  • Communities
  • Buying
  • Selling
About
  • About
  • Contact Us
  • Testimonials
  • Blog
Local Guide
  • Search by City
  • Search by Subdivision
  • Search by Zip
  • Search by Area
Legal
  • Privacy
  • Terms
  • DMCA
  • Accessibility
  • Fair Housing
Account
  • Dashboard
  • Logout
  • Login
Realest Agent Day - Footer Logo
©2026 Prince & Associates Realty Grp. All rights reserved.
Website built by CloseHack.
OneKey MLS

IDX information is provided exclusively for personal, non-commercial use, and may not be used for any purpose other than to identify prospective properties consumers may be interested in purchasing. Information is deemed reliable but not guaranteed.

Return
  • All Types
  • House+2 more
  • Price
  • Bed/Bath
  • Size
  • Dates
  • Filters
  • Amenities
  • Save
  • Share
Listings
No results
Sort
Home / North Bellmore / 821 Sterling Street
821 Sterling Street North Bellmore, NY 11710 821 Sterling Street North Bellmore, NY 11710 821 Sterling Street North Bellmore, NY 11710 821 Sterling Street North Bellmore, NY 11710 821 Sterling Street North Bellmore, NY 11710 821 Sterling Street North Bellmore, NY 11710 821 Sterling Street North Bellmore, NY 11710 821 Sterling Street North Bellmore, NY 11710 821 Sterling Street North Bellmore, NY 11710 821 Sterling Street North Bellmore, NY 11710 View All Photos

$1,650,000

| Active

821 Sterling Street

North Bellmore, NY 11710

3,600
Square Feet
5
Beds
5
Baths
0.17
Acres
93
Days on Market
KEY1014117
MLS#
House
Structure
Residential
Zone
Contact

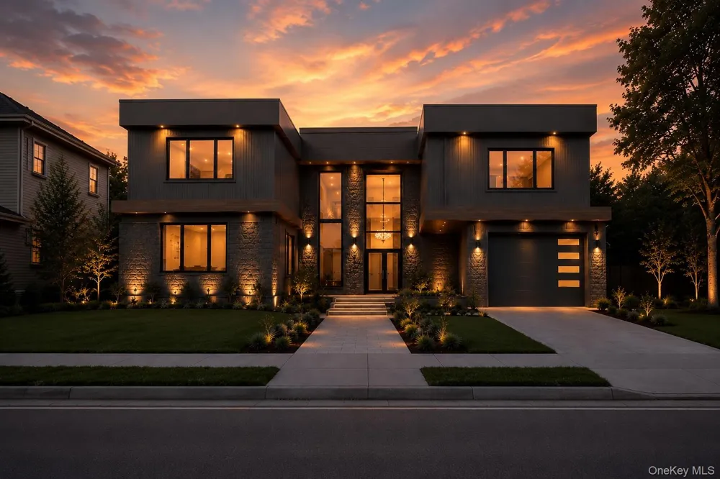
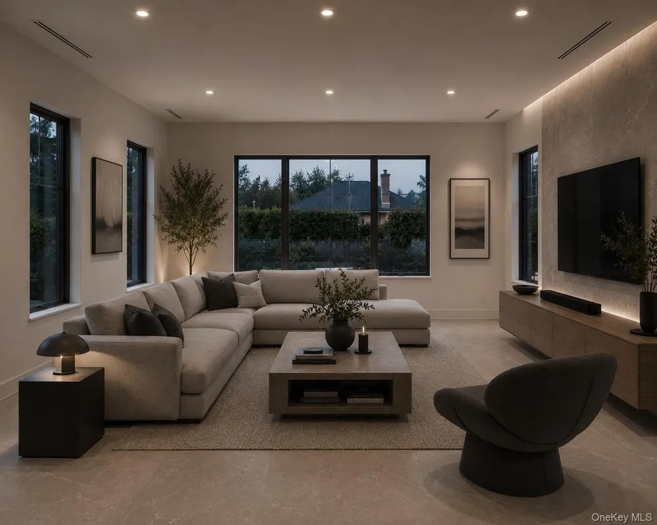
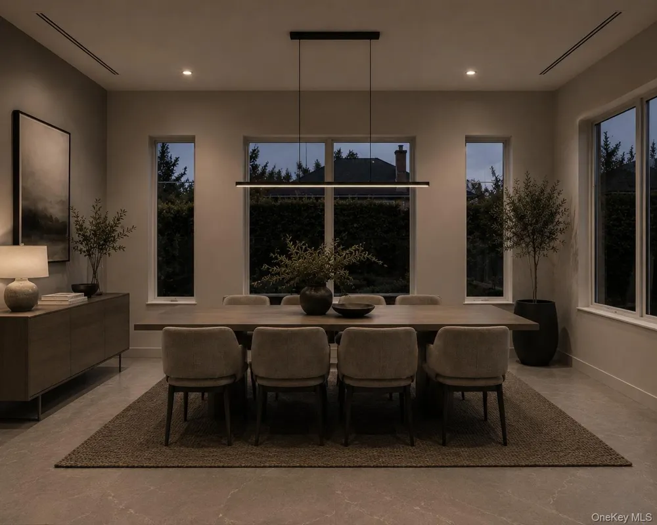
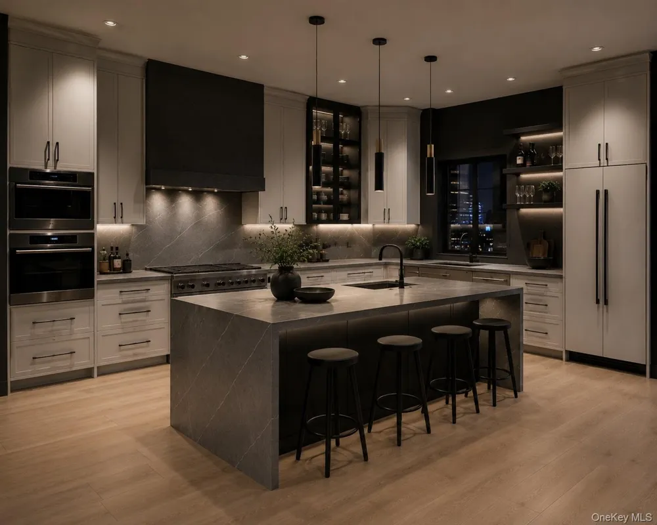
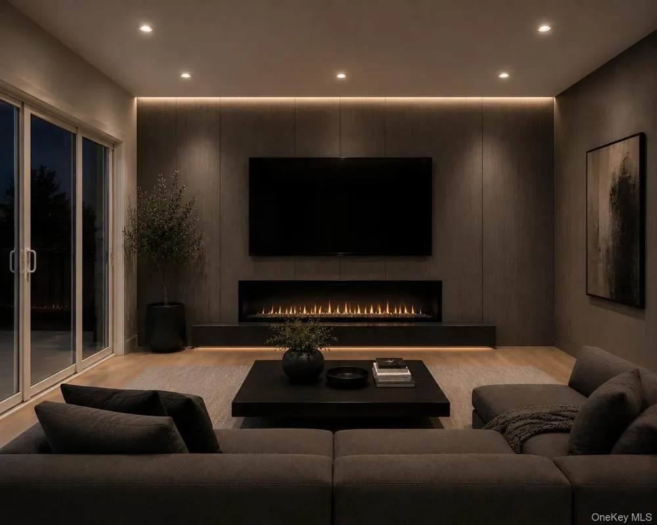
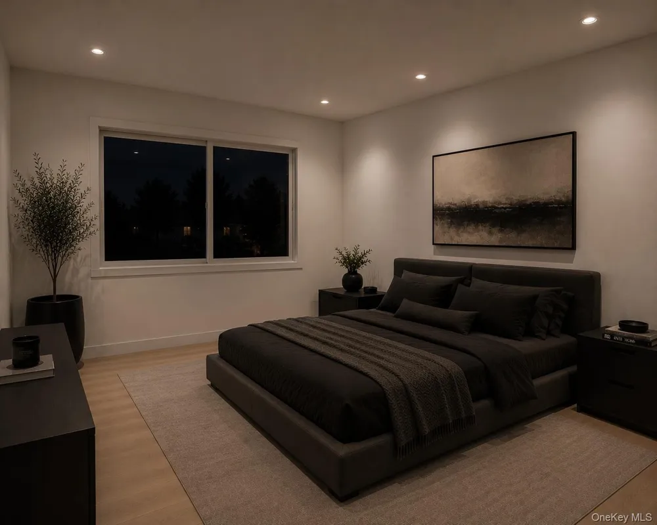
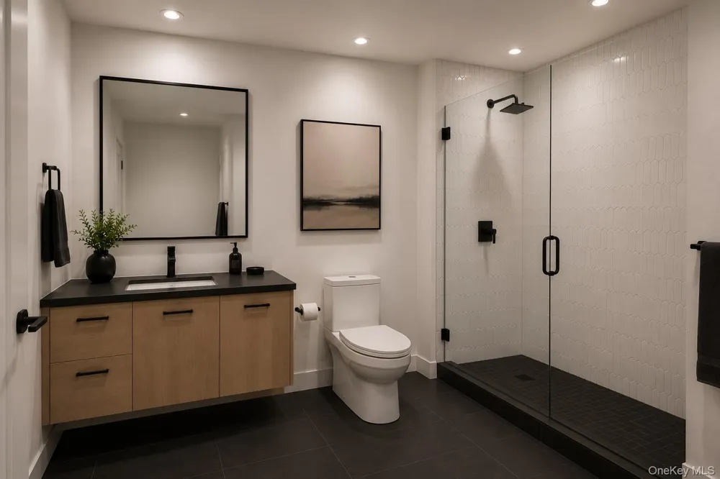
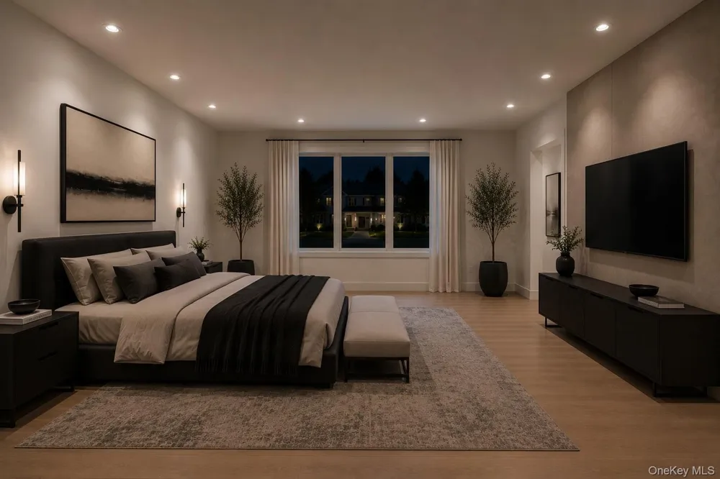
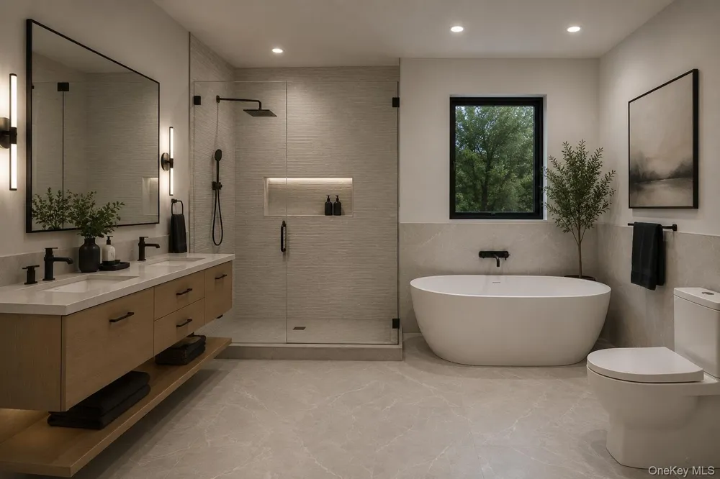
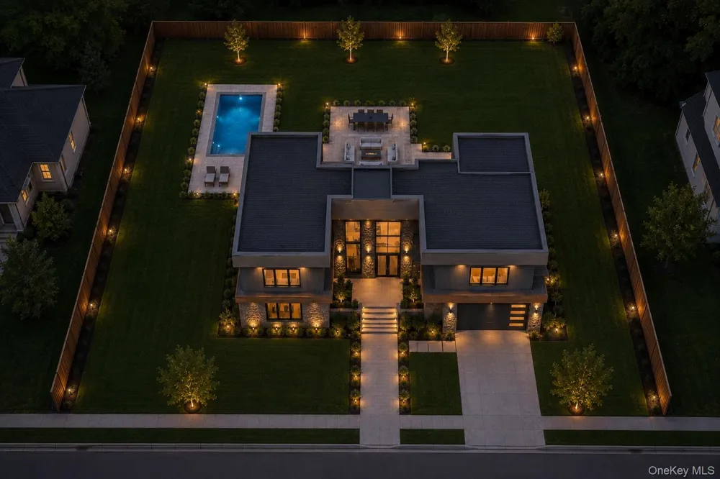
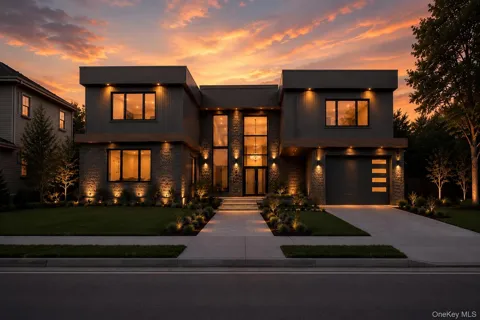
Experience modern luxury at its finest in this stunning custom-built 3,600 sq. ft. residence featuring 5 bedrooms, 5 bathrooms, and a fully finished basement with a full bath. Designed for both everyday living and exceptional entertaining, this home offers a spacious family room, elegant living room, formal dining room, and a show-stopping chef’s kitchen with premium finishes throughout. Soaring ceilings, expansive windows, and designer details create a bright, sophisticated atmosphere, while abundant storage ensures practicality at every turn. Step outside to your private backyard retreat complete with a beautiful in-ground pool, expansive lawn, and plenty of space to relax or entertain. Additional highlights include natural gas heating and cooking, energy-efficient 2-zone heating and cooling, and high-end craftsmanship throughout. Best of all, this reconstructed home delivers the feel, style, and efficiency of brand-new construction while offering the added benefit of lower property taxes than many comparable newly built homes. A rare opportunity to enjoy modern luxury, a resort-style backyard, and exceptional value all in one remarkable property. Please note that the photos shown are architectural renderings of the model home for illustrative purposes only. The home is currently under construction and is estimated to be completed by July 15th.

Property Details
Interior
First Floor Bedroom, First Floor Full Bath, Chefs Kitchen, Double Vanity, Eat-in Kitchen, Entrance Foyer, Formal Dining, High Ce
Cooling
Central Air
Heating
Natural Gas
Cooling Features
Central Air
Bedrooms
5
Bathrooms
5.0
Full Baths
5
Pool
1
Pool Description
Fenced, In Ground
Pool Features
Fenced, In Ground
Acres
0.1701
Square Feet
3600.0
Parking Features
Driveway, Garage
Parking
1
Parking Spaces
1
Parking Type
Driveway
Parking Garage
1
Parking Garage Spaces
1.0
Property Type
Purchase
Basement
1
Basement Description
Finished, Full
Basement Finished
1
Year Built
1962
Sewer Information
Public Sewer
Utility Source
Public
Utility Features
Electricity Connected, Natural Gas Connected, Sewer Connected, Water Connected
Appliances
Dishwasher, Dryer, Gas Cooktop, Microwave, Refrigerator, Stainless Steel Appliance(s), Washer
School District
Bellmore-Merrick
Elementary School
John G Dinkelmeyer School
Middle School
Grand Avenue Middle School
High School
Wellington C Mepham High Sch
County
Nassau County
Region
Hempstead
Original List Price
$1,650,000
Days on Market (Cumulative)
93
Taxes Annual
$11,642
MLS #
1014117
Location
Legal

IDX information is provided exclusively for personal, non-commercial use, and may not be used for any purpose other than to identify prospective properties consumers may be interested in purchasing. Information is deemed reliable but not guaranteed.

Provided By
Listed by Birti K. Gandhi (#KEY221723)
Listing Office: Voro LLC (#KEYVORO01)

Realest Agent Day Have a question about this home?

Interested in Purchasing 821 Sterling Street?

Get an estimate on monthly payments on this property.
$
years
Down Payment
$
%
Interest Rate
%
Tax Rate
%
$
$annually
$monthly
Estimated Monthly Payment
$0.00
Loan Amount
$0.00