
(631) 704-1252 davonrea21@gmail.com Prince & Associates Realty Grp
Traffic Dashboard
Home
  • Home
  • Search
    • All Homes
    • Featured Listings
  • Communities
  • Buying
    • Buying Process
    • Mortgage Calculator
  • Selling
    • Selling Process
    • Home Valuation
    • Recently Sold
  • About
    • About Davon
    • Testimonials
    • Blog
  • Contact
Traffic Dashboard
Davon K Harris
(631) 704-1252 davonrea21@gmail.com
  • 1363 Fifth Avenue
    Bay Shore, NY 11706
Explore
  • Property Search
  • Communities
  • Buying
  • Selling
About
  • About
  • Contact Us
  • Testimonials
  • Blog
Local Guide
  • Search by City
  • Search by Subdivision
  • Search by Zip
  • Search by Area
Legal
  • Privacy
  • Terms
  • DMCA
  • Accessibility
  • Fair Housing
Account
  • Dashboard
  • Logout
  • Login
Realest Agent Day - Footer Logo
©2026 Prince & Associates Realty Grp. All rights reserved.
Website built by CloseHack.
OneKey MLS

IDX information is provided exclusively for personal, non-commercial use, and may not be used for any purpose other than to identify prospective properties consumers may be interested in purchasing. Information is deemed reliable but not guaranteed.

Return
  • All Types
  • House+2 more
  • Price
  • Bed/Bath
  • Size
  • Dates
  • Filters
  • Amenities
  • Save
  • Share
Listings
No results
Sort
Home / Thornwood / 874 Linda Avenue
874 Linda Avenue Thornwood, NY 10594 874 Linda Avenue Thornwood, NY 10594 874 Linda Avenue Thornwood, NY 10594 874 Linda Avenue Thornwood, NY 10594 874 Linda Avenue Thornwood, NY 10594 874 Linda Avenue Thornwood, NY 10594 874 Linda Avenue Thornwood, NY 10594 874 Linda Avenue Thornwood, NY 10594 874 Linda Avenue Thornwood, NY 10594 874 Linda Avenue Thornwood, NY 10594 874 Linda Avenue Thornwood, NY 10594 874 Linda Avenue Thornwood, NY 10594 874 Linda Avenue Thornwood, NY 10594 874 Linda Avenue Thornwood, NY 10594 874 Linda Avenue Thornwood, NY 10594 874 Linda Avenue Thornwood, NY 10594 874 Linda Avenue Thornwood, NY 10594 874 Linda Avenue Thornwood, NY 10594 874 Linda Avenue Thornwood, NY 10594 874 Linda Avenue Thornwood, NY 10594 874 Linda Avenue Thornwood, NY 10594 874 Linda Avenue Thornwood, NY 10594 874 Linda Avenue Thornwood, NY 10594 874 Linda Avenue Thornwood, NY 10594 874 Linda Avenue Thornwood, NY 10594 874 Linda Avenue Thornwood, NY 10594 874 Linda Avenue Thornwood, NY 10594 874 Linda Avenue Thornwood, NY 10594 874 Linda Avenue Thornwood, NY 10594 View All Photos

$725,000

| Pending

874 Linda Avenue

Thornwood, NY 10594

1,100
Square Feet
3
Beds
1
Baths
0.17
Acres
10
Days on Market
KEY1038830
MLS#
House
Structure
Residential
Zone
Contact

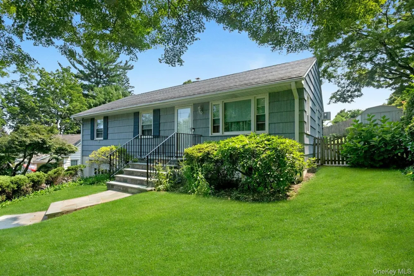
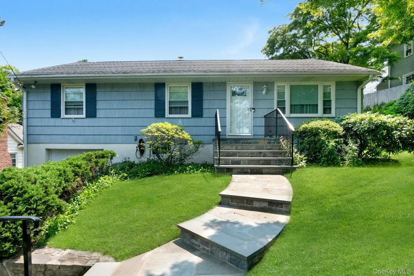
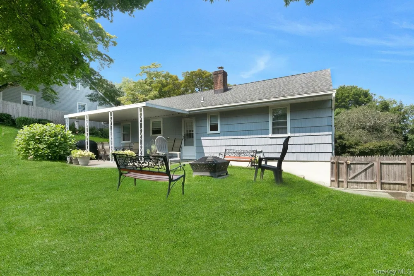
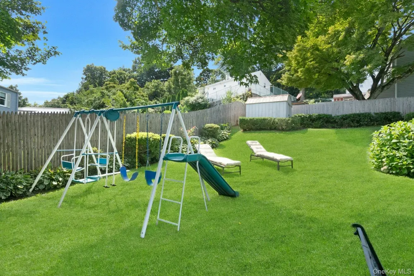
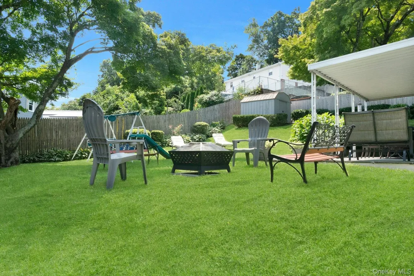
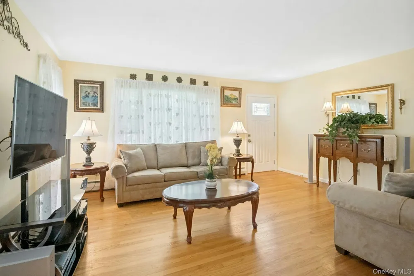
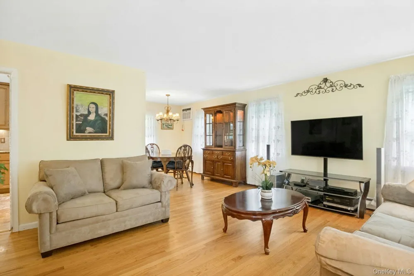
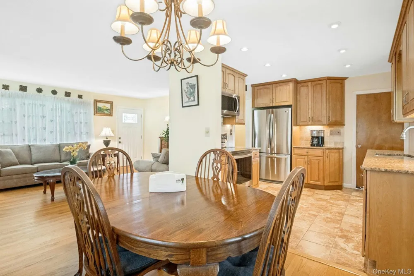
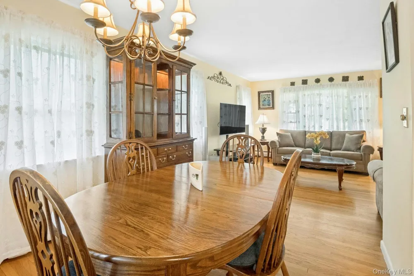
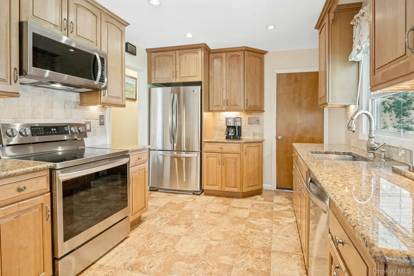
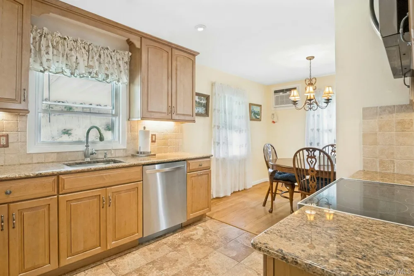
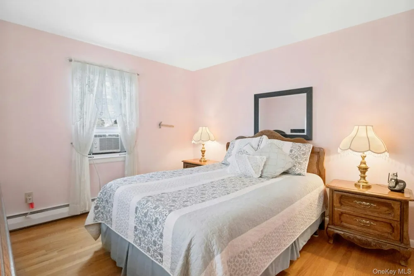
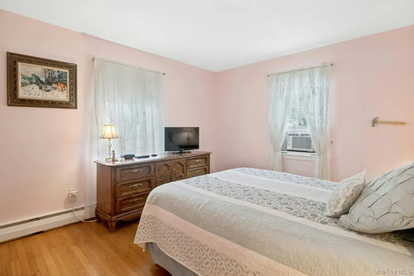
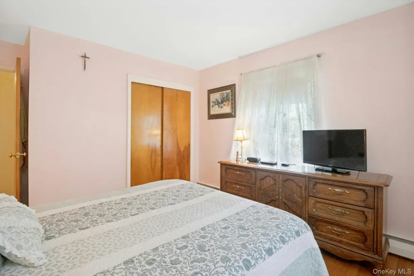
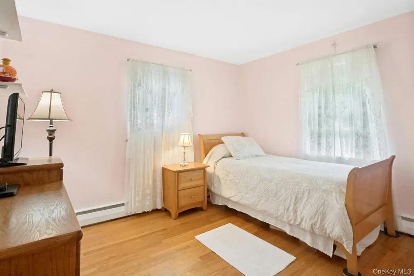
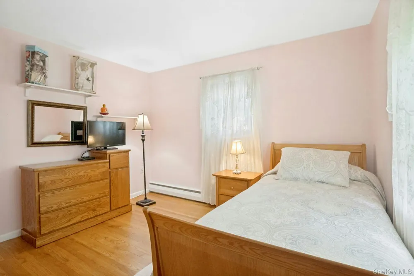
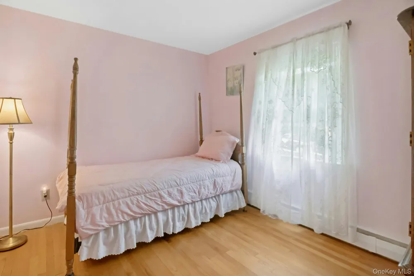
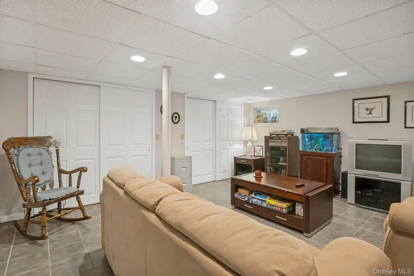
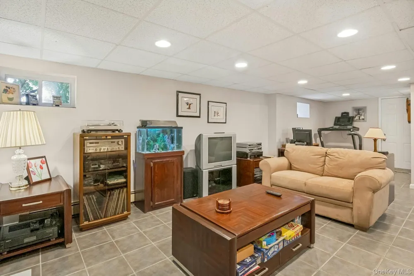
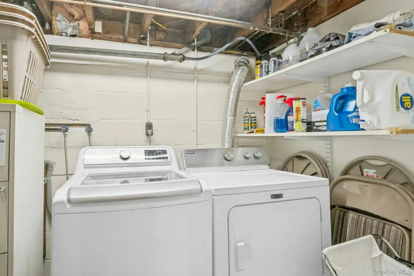
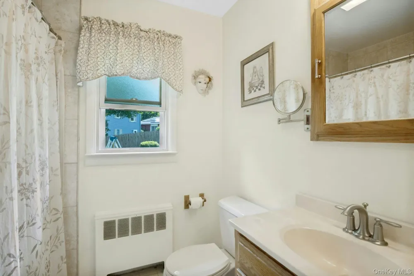
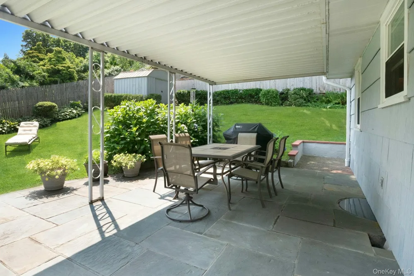
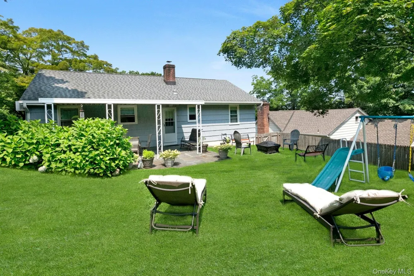
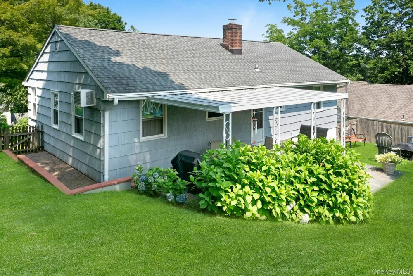
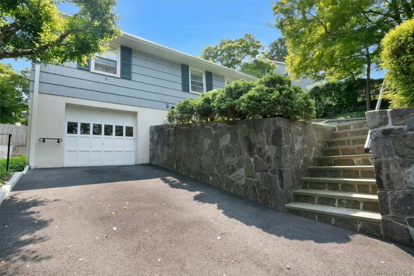
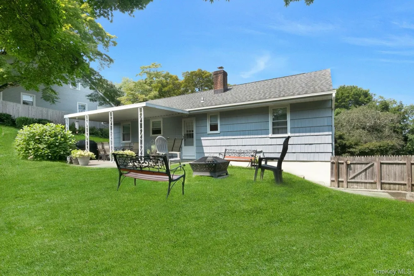
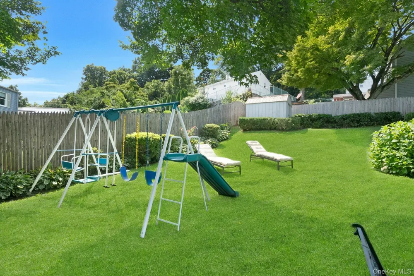
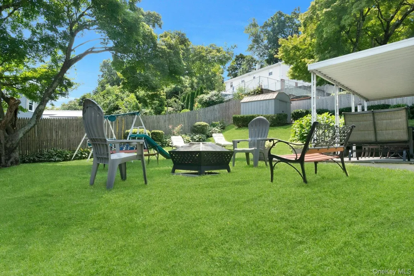
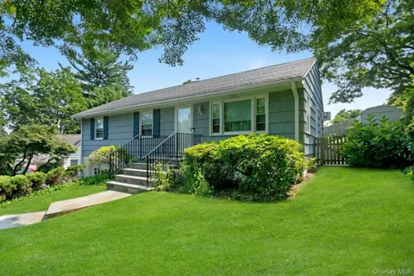
Welcome to this beautifully updated ranch offering the ease and convenience of one-level living at its finest! Ideal for first-time homebuyers, downsizers, or anyone seeking a comfortable and functional lifestyle, this move-in ready home combines charm, style, and thoughtful updates throughout. Step inside to a sun-filled living room that creates a warm and inviting atmosphere. The updated kitchen features granite countertops, stainless steel appliances, and abundant cabinet space, making meal preparation a pleasure. A door from the kitchen leads to a covered patio and fully fenced backyard, perfect for entertaining, outdoor dining, or relaxing in your own private retreat. The dining area is conveniently located adjacent to the kitchen, providing a comfortable setting for everyday meals and special gatherings. The main level features a practical floor plan with three generously sized bedrooms, a centrally located full bath, and beautiful hardwood floors throughout. The finished lower level offers approximately 600 additional square feet (Not included in Sq. footage) of versatile living space, including a spacious family room, laundry/utility room, ample storage, and access to the attached one-car garage. Located in the highly desirable Mount Pleasant School District, this home has been meticulously maintained and thoughtfully updated. Recent improvements include a new roof and gutters (2017), above-ground oil tank (2019), new driveway, railings, and flagstone walkway (2024), as well as a new hot water heater (2025). Don't miss this wonderful opportunity to own a turnkey home in a sought-after neighborhood!

Property Details
Interior
First Floor Bedroom, First Floor Full Bath, Granite Counters, Washer/Dryer Hookup
Cooling
Wall/Window Unit(s)
Heating
Baseboard, Oil
Cooling Features
Wall/Window Unit(s)
Bedrooms
3
Bathrooms
1.0
Full Baths
1
Lot Features
Back Yard, Front Yard, Landscaped, Near Public Transit, Near Shops, Stone/Brick Wall
Lot Description
Back Yard, Front Yard, Landscaped, Near Public Transit, Near Shops, Stone/Brick Wall
Acres
0.1719
Square Feet
1100.0
Parking Features
Driveway
Parking
1
Parking Type
Driveway
Parking Garage
1
Parking Garage Spaces
1.0
Property Type
Purchase
Basement
1
Basement Description
Finished, Full, See Remarks
Basement Finished
1
Year Built
1955
Sewer Information
Public Sewer
Utility Source
Public
Utility Features
Cable Connected, Electricity Connected, Water Connected
Appliances
Dishwasher, Dryer, Microwave, Range, Refrigerator, Stainless Steel Appliance(s), Washer
School District
Mount Pleasant
Elementary School
Hawthorne Elementary School
Middle School
Westlake Middle School
High School
Westlake High School
County
Westchester County
Region
Mount Pleasant
Original List Price
$725,000
Days on Market (Cumulative)
10
Taxes Annual
$13,865
MLS #
1038830
Location
Legal

IDX information is provided exclusively for personal, non-commercial use, and may not be used for any purpose other than to identify prospective properties consumers may be interested in purchasing. Information is deemed reliable but not guaranteed.

Provided By
Listed by Silvana Daly (#KEY10297)
Listing Office: The Foxes Real Estate (#KEYTHEFOX)

Provided By (Buyer)
Buyer's Agent: Renata Douglass (#KEY3491)
Buyer's Office: Houlihan Lawrence Inc. (#KEYHOULAW10)

Realest Agent Day Have a question about this home?

Interested in Purchasing 874 Linda Avenue?

Get an estimate on monthly payments on this property.
$
years
Down Payment
$
%
Interest Rate
%
Tax Rate
%
$
$annually
$monthly
Estimated Monthly Payment
$0.00
Loan Amount
$0.00