
(631) 704-1252 davonrea21@gmail.com Prince & Associates Realty Grp
Traffic Dashboard
Home
  • Home
  • Search
    • All Homes
    • Featured Listings
  • Communities
  • Buying
    • Buying Process
    • Mortgage Calculator
  • Selling
    • Selling Process
    • Home Valuation
    • Recently Sold
  • About
    • About Davon
    • Testimonials
    • Blog
  • Contact
Traffic Dashboard
Davon K Harris
(631) 704-1252 davonrea21@gmail.com
  • 1363 Fifth Avenue
    Bay Shore, NY 11706
Explore
  • Property Search
  • Communities
  • Buying
  • Selling
About
  • About
  • Contact Us
  • Testimonials
  • Blog
Local Guide
  • Search by City
  • Search by Subdivision
  • Search by Zip
  • Search by Area
Legal
  • Privacy
  • Terms
  • DMCA
  • Accessibility
  • Fair Housing
Account
  • Dashboard
  • Logout
  • Login
Realest Agent Day - Footer Logo
©2026 Prince & Associates Realty Grp. All rights reserved.
Website built by CloseHack.
OneKey MLS

IDX information is provided exclusively for personal, non-commercial use, and may not be used for any purpose other than to identify prospective properties consumers may be interested in purchasing. Information is deemed reliable but not guaranteed.

Return
  • All Types
  • House+2 more
  • Price
  • Bed/Bath
  • Size
  • Dates
  • Filters
  • Amenities
  • Save
  • Share
Listings
No results
Sort
Home / Muttontown / 897 Ripley Lane
897 Ripley Lane Muttontown, NY 11771 897 Ripley Lane Muttontown, NY 11771 897 Ripley Lane Muttontown, NY 11771 897 Ripley Lane Muttontown, NY 11771 897 Ripley Lane Muttontown, NY 11771 897 Ripley Lane Muttontown, NY 11771 897 Ripley Lane Muttontown, NY 11771 897 Ripley Lane Muttontown, NY 11771 897 Ripley Lane Muttontown, NY 11771 897 Ripley Lane Muttontown, NY 11771 897 Ripley Lane Muttontown, NY 11771 897 Ripley Lane Muttontown, NY 11771 897 Ripley Lane Muttontown, NY 11771 897 Ripley Lane Muttontown, NY 11771 897 Ripley Lane Muttontown, NY 11771 897 Ripley Lane Muttontown, NY 11771 897 Ripley Lane Muttontown, NY 11771 897 Ripley Lane Muttontown, NY 11771 897 Ripley Lane Muttontown, NY 11771 897 Ripley Lane Muttontown, NY 11771 897 Ripley Lane Muttontown, NY 11771 897 Ripley Lane Muttontown, NY 11771 897 Ripley Lane Muttontown, NY 11771 897 Ripley Lane Muttontown, NY 11771 897 Ripley Lane Muttontown, NY 11771 897 Ripley Lane Muttontown, NY 11771 897 Ripley Lane Muttontown, NY 11771 897 Ripley Lane Muttontown, NY 11771 897 Ripley Lane Muttontown, NY 11771 897 Ripley Lane Muttontown, NY 11771 897 Ripley Lane Muttontown, NY 11771 897 Ripley Lane Muttontown, NY 11771 897 Ripley Lane Muttontown, NY 11771 897 Ripley Lane Muttontown, NY 11771 897 Ripley Lane Muttontown, NY 11771 897 Ripley Lane Muttontown, NY 11771 897 Ripley Lane Muttontown, NY 11771 897 Ripley Lane Muttontown, NY 11771 897 Ripley Lane Muttontown, NY 11771 897 Ripley Lane Muttontown, NY 11771 897 Ripley Lane Muttontown, NY 11771 897 Ripley Lane Muttontown, NY 11771 897 Ripley Lane Muttontown, NY 11771 897 Ripley Lane Muttontown, NY 11771 897 Ripley Lane Muttontown, NY 11771 897 Ripley Lane Muttontown, NY 11771 897 Ripley Lane Muttontown, NY 11771 897 Ripley Lane Muttontown, NY 11771 View All Photos

$2,480,000

| Active

897 Ripley Lane

Muttontown, NY 11771

3,124
Square Feet
4
Beds
3
Baths
2.00
Acres
293
Days on Market
KEY1039187
MLS#
House
Structure
Residential
Zone
Contact

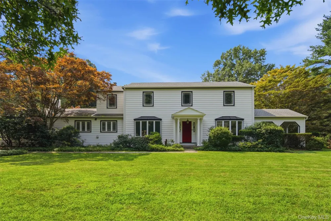
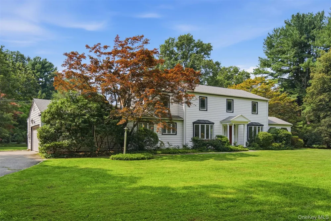
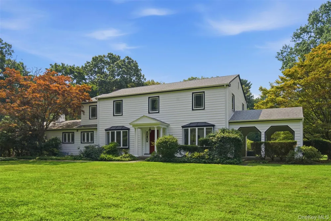
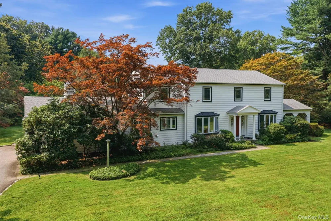
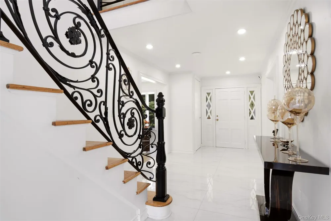
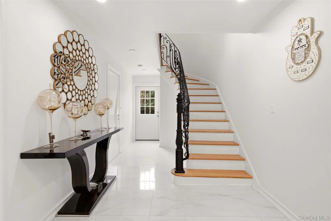
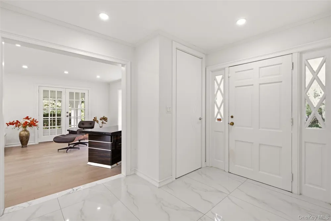
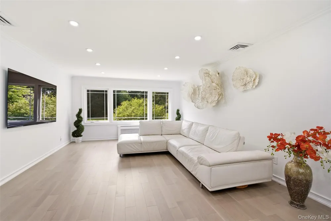
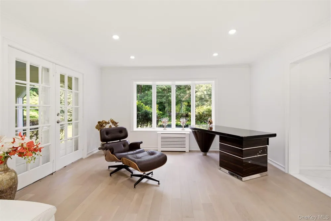
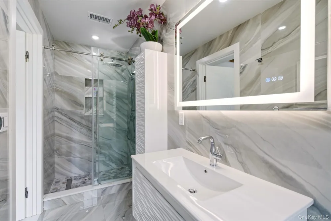
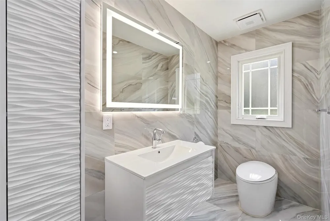
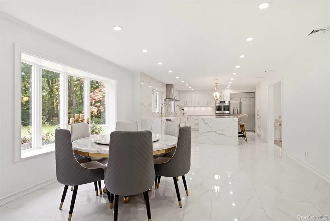
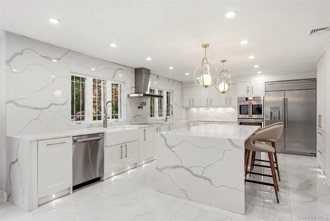
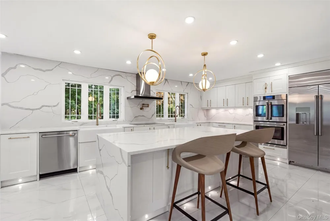
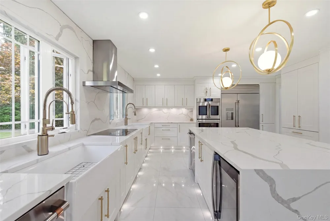
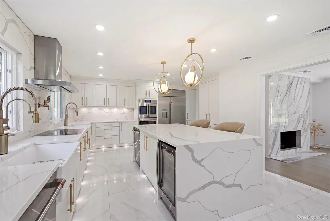
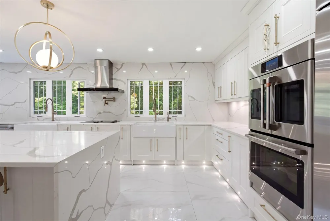
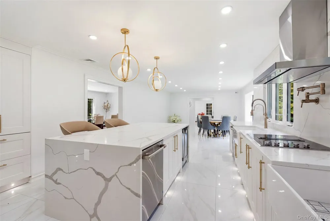
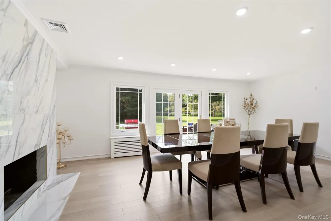
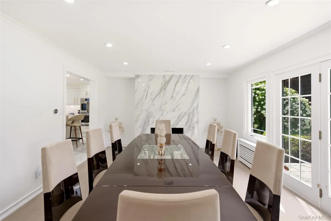
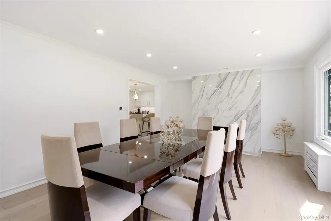
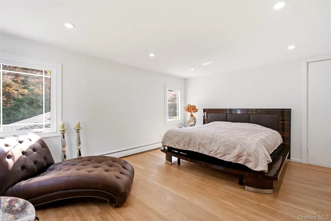
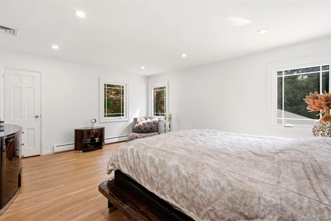
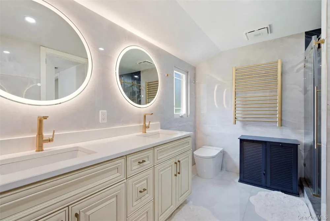
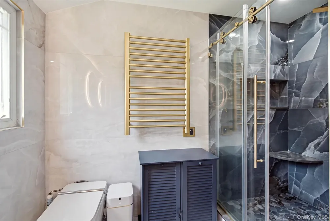
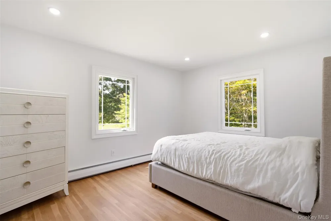
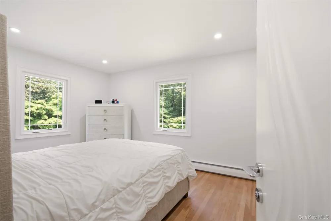
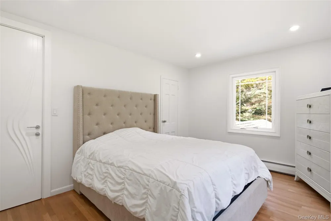
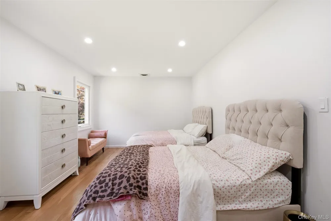
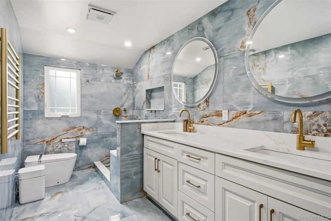
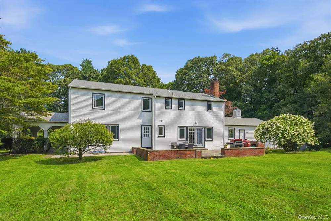
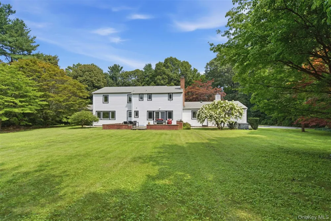
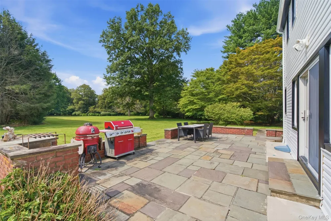
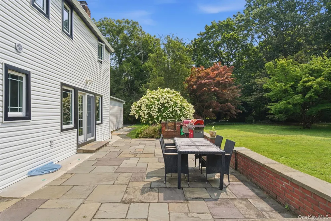
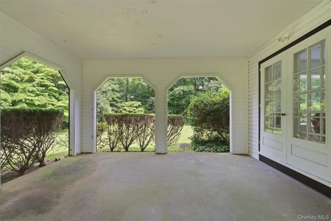
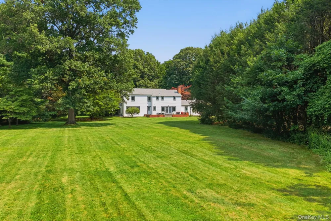
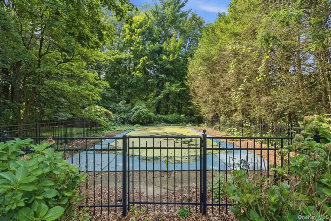
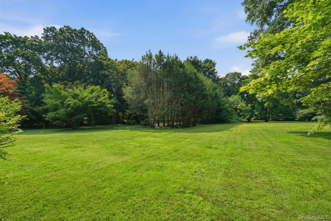
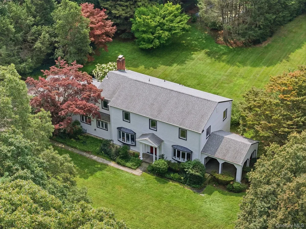
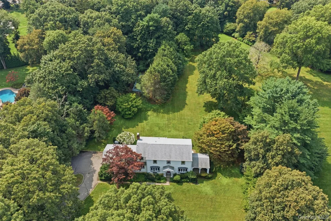
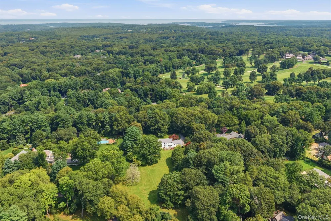
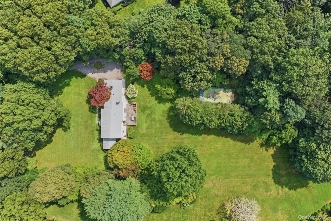
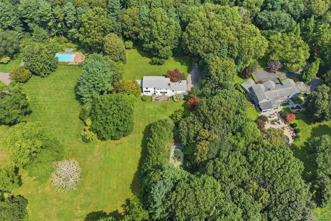
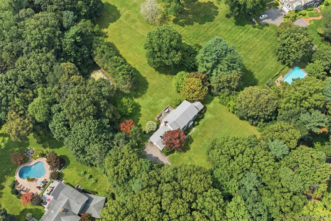
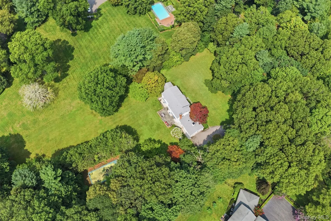
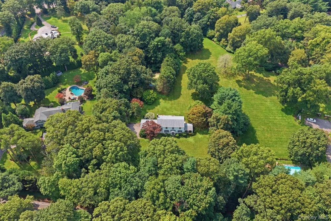
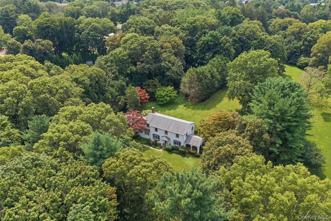
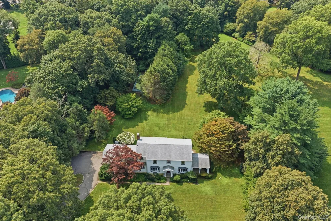
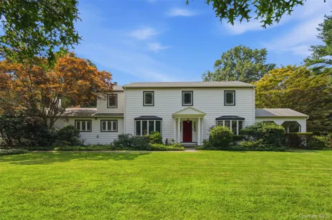
Set on two flat, quiet and bucolic acres surrounded by beautiful park-like plantings, mature specimen trees and colorful perennials, this renovated four-bedroom Center Hall Colonial offers serene country setting with exceptional convenience for commuting. A dramatic and elegant entry hall welcomes you with marble flooring and a striking staircase with decorative wrought-iron banister. Just off the foyer is a beautifully appointed full bath featuring custom, high-end porcelain and marble finishes. At the heart of the home is the sleek and stunning eat-in kitchen, thoughtfully designed with two sinks, two dishwashers and a quartzite waterfall center island with seating. GE Café appliances, a French oven and porcelain farmhouse sink complete the sophisticated space. Recessed ceiling lighting and motion-activated floor lighting provide both ambiance and effortless nighttime navigation. Radiant heat adds an additional level of comfort. The spacious formal living room features a wood-burning fireplace with marble surround and an abundance of natural light fro a wall of windows and French doors opening to the bluestone rear patio-ideal for seamless indoor-outdoor entertaining. The sunny formal living room showcases beautiful new wood floors and flows into a private office/den with French doors opening to a covered concrete patio. Upstairs are four bright bedrooms, including a spacious primary en-suite. All bathrooms have been custom designed with luxurious European finishes, including Grohe fixtures, heated towel bars and radiant heat. Outside, the spectacular, level property creates a truly dreamy setting. Expansive lawns, established perrenials and magnificent mature specimen trees surround a fenced, heated Gunite in-ground pool, offering exceptional privacy and a resort-like atmosphere. Numerous recent improvements include new Pella windows throughout, an updated cesspool, roof and plumbing, a new boiler and a full-house generator. Smart-home features allow heating, cooling, washer and dryer functions to be conveniently controlled from your phone. A beautifully renovated home combining timeless elegance, modern amenities and magnificent grounds in an exceptionally peaceful setting. Radiant heat where there's marble tile floors; bathrooms and kitchen and entry hall.

Property Details
Interior
Chefs Kitchen, Double Vanity, Eat-in Kitchen, Entrance Foyer, Formal Dining, Kitchen Island, Marble Counters, Open Kitchen, Prim
Fireplaces
1
Cooling
Central Air
Heating
Hot Water, Radiant, Radiant Floor
Cooling Features
Central Air
Bedrooms
4
Bathrooms
3.0
Full Baths
3
Lot Features
Back Yard, Front Yard, Level
Lot Description
Back Yard, Front Yard, Level
Pool
1
Pool Description
In Ground
Pool Features
In Ground
Acres
2.0
Square Feet
3124.0
Parking Features
Attached, Garage
Parking
1
Parking Type
Garage
Parking Garage
1
Parking Garage Spaces
2.0
Property Type
Purchase
Basement
1
Basement Description
Full, Unfinished
Basement Finished
1
Year Built
1962
Sewer Information
Cesspool
Utility Source
Public
Utility Features
Cable Connected, Electricity Connected, Propane, Trash Collection Private, Water Connected
Appliances
Convection Oven, Cooktop, Dishwasher, Dryer, Electric Cooktop, Electric Oven, Electric Range, Exhaust Fan, Microwave, Refrigerat
School District
Locust Valley
Elementary School
Ann Macarthur Primary School
Middle School
Locust Valley Middle School
High School
Locust Valley High School
County
Nassau County
Region
Oyster Bay
Original List Price
$2,480,000
Days on Market (Cumulative)
293
Taxes Annual
$32,994
MLS #
1039187
Location
Legal

IDX information is provided exclusively for personal, non-commercial use, and may not be used for any purpose other than to identify prospective properties consumers may be interested in purchasing. Information is deemed reliable but not guaranteed.

Provided By
Listed by Kimberly G. Bancroft SRS (#KEY152414)
Listing Office: Daniel Gale Sothebys Intl Rlty (#KEYGALE07)

Realest Agent Day Have a question about this home?

Interested in Purchasing 897 Ripley Lane?

Get an estimate on monthly payments on this property.
$
years
Down Payment
$
%
Interest Rate
%
Tax Rate
%
$
$annually
$monthly
Estimated Monthly Payment
$0.00
Loan Amount
$0.00