
(631) 704-1252 davonrea21@gmail.com Prince & Associates Realty Grp
Traffic Dashboard
Home
  • Home
  • Search
    • All Homes
    • Featured Listings
  • Communities
  • Buying
    • Buying Process
    • Mortgage Calculator
  • Selling
    • Selling Process
    • Home Valuation
    • Recently Sold
  • About
    • About Davon
    • Testimonials
    • Blog
  • Contact
Traffic Dashboard
Davon K Harris
(631) 704-1252 davonrea21@gmail.com
  • 1363 Fifth Avenue
    Bay Shore, NY 11706
Explore
  • Property Search
  • Communities
  • Buying
  • Selling
About
  • About
  • Contact Us
  • Testimonials
  • Blog
Local Guide
  • Search by City
  • Search by Subdivision
  • Search by Zip
  • Search by Area
Legal
  • Privacy
  • Terms
  • DMCA
  • Accessibility
  • Fair Housing
Account
  • Dashboard
  • Logout
  • Login
Realest Agent Day - Footer Logo
©2026 Prince & Associates Realty Grp. All rights reserved.
Website built by CloseHack.
OneKey MLS

IDX information is provided exclusively for personal, non-commercial use, and may not be used for any purpose other than to identify prospective properties consumers may be interested in purchasing. Information is deemed reliable but not guaranteed.

Return
  • All Types
  • House+2 more
  • Price
  • Bed/Bath
  • Size
  • Dates
  • Filters
  • Amenities
  • Save
  • Share
Listings
No results
Sort
Home / Southampton / 9 Aberdeen Lane
9 Aberdeen Lane Southampton, NY 11968 9 Aberdeen Lane Southampton, NY 11968 9 Aberdeen Lane Southampton, NY 11968 9 Aberdeen Lane Southampton, NY 11968 9 Aberdeen Lane Southampton, NY 11968 9 Aberdeen Lane Southampton, NY 11968 9 Aberdeen Lane Southampton, NY 11968 9 Aberdeen Lane Southampton, NY 11968 9 Aberdeen Lane Southampton, NY 11968 9 Aberdeen Lane Southampton, NY 11968 9 Aberdeen Lane Southampton, NY 11968 9 Aberdeen Lane Southampton, NY 11968 9 Aberdeen Lane Southampton, NY 11968 9 Aberdeen Lane Southampton, NY 11968 9 Aberdeen Lane Southampton, NY 11968 9 Aberdeen Lane Southampton, NY 11968 9 Aberdeen Lane Southampton, NY 11968 9 Aberdeen Lane Southampton, NY 11968 9 Aberdeen Lane Southampton, NY 11968 9 Aberdeen Lane Southampton, NY 11968 View All Photos

$2,735,000

| Active

9 Aberdeen Lane

Southampton, NY 11968

2,238
Square Feet
3
Beds
3
Baths
0.83
Acres
45
Days on Market
KEY1033910
MLS#
House
Structure
Residential
Zone
Contact

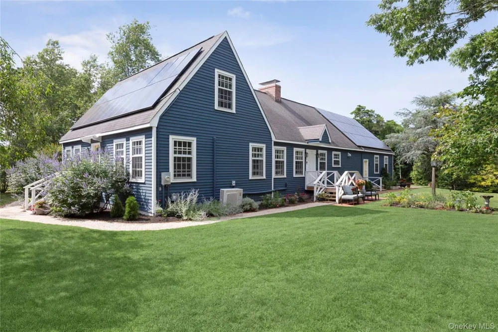
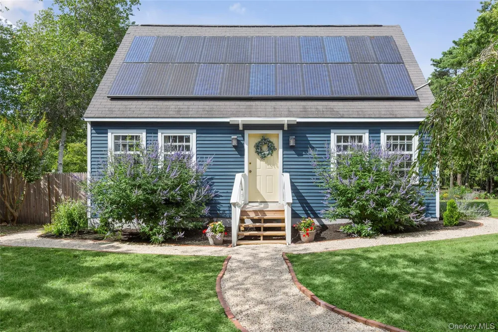
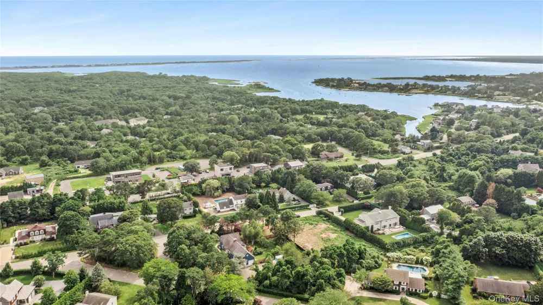
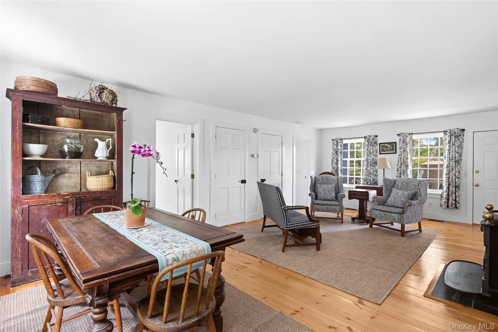
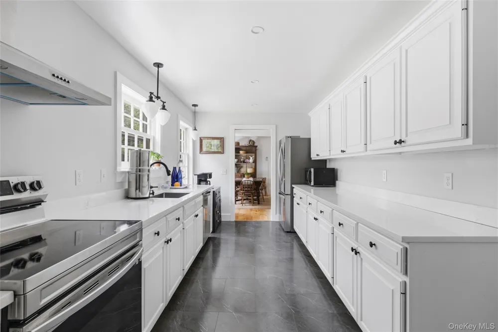
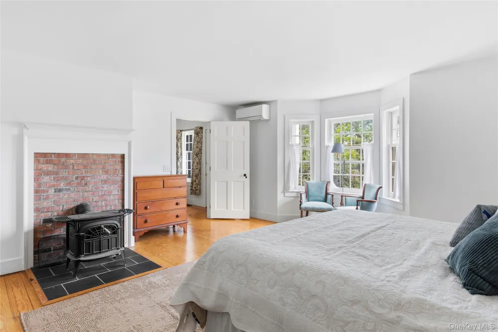
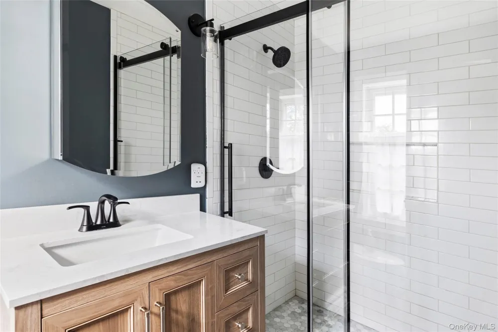
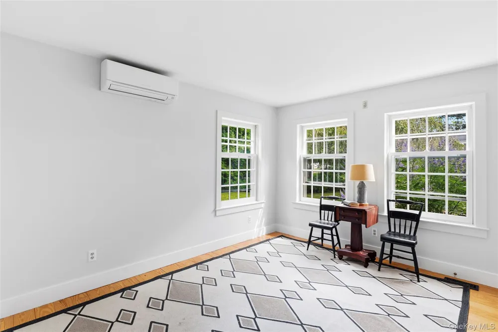
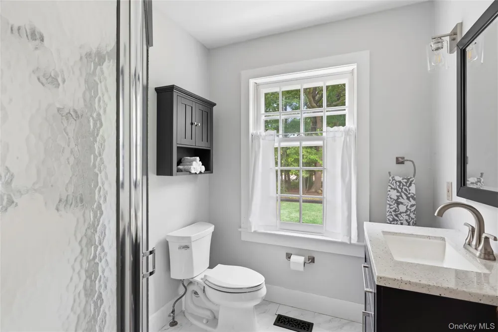
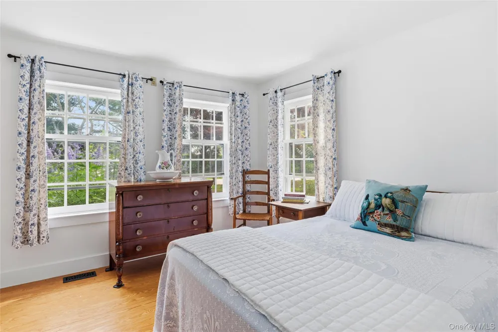
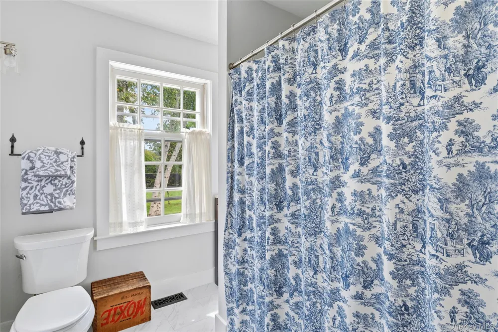
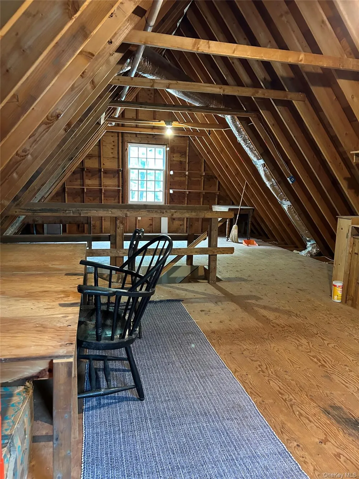
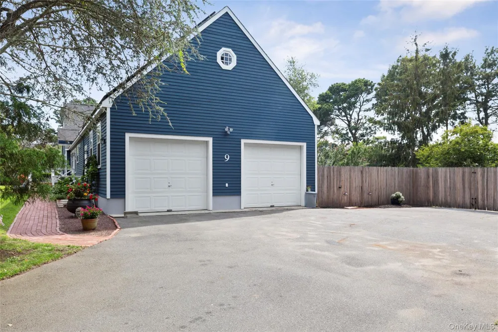
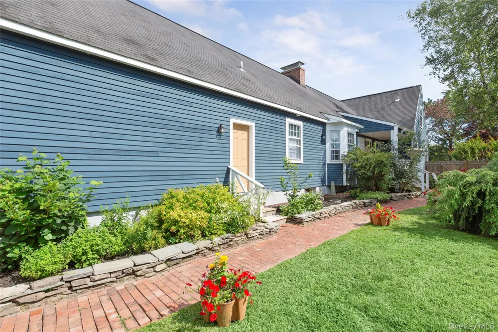
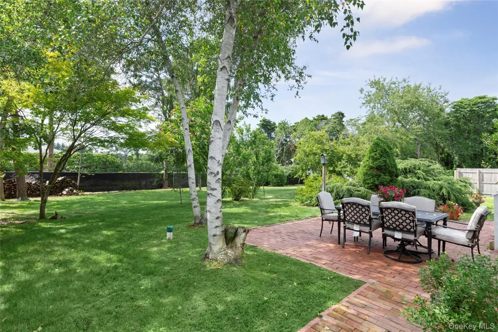
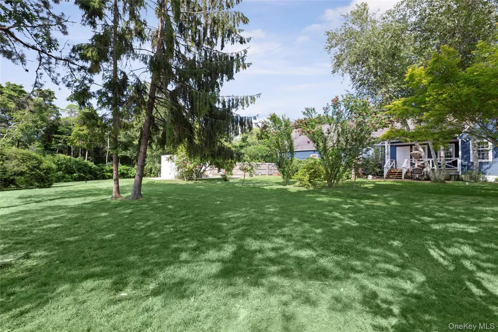
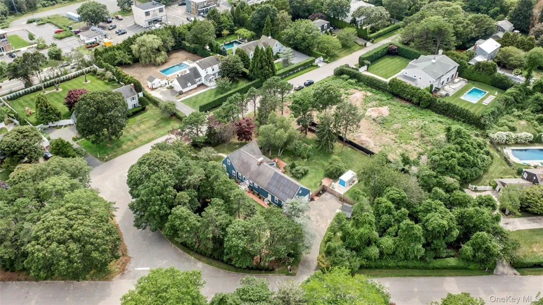
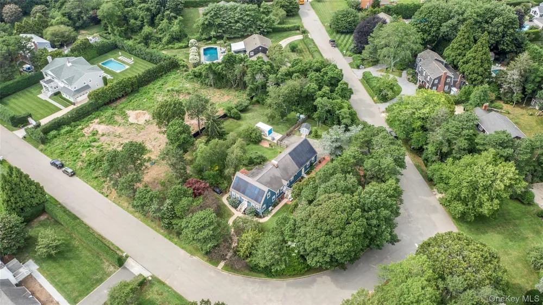
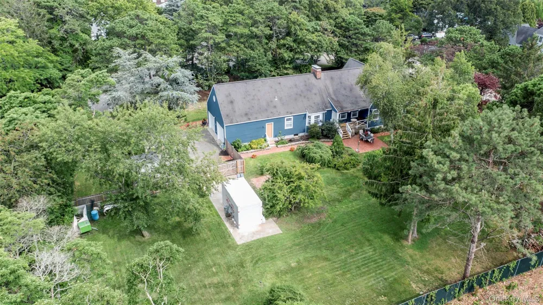
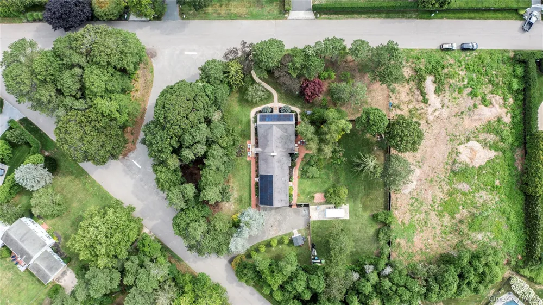
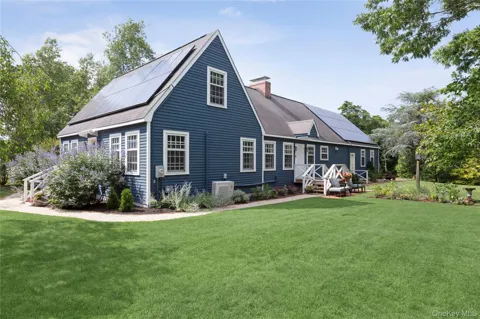
Set on .83 of an acre on a private cul-de-sac, this 2,238-square-foot, three-bedroom, three-bath farmhouse lives entirely on one level, under three miles from world-class ocean beaches and from Village shops and restaurants. Room to breathe, and a quiet street you'll be glad to come home to. Inside, wide plank wood floors run throughout and the interior has been freshly painted, with large windows filling the rooms with natural light and a Franklin stove anchoring the great room. The kitchen is new down to the cabinets, counters, and appliances, with an adjoining pantry and laundry. The two guest bedrooms sit at the front of the house, well separated from the primary, each with its own updated ensuite bath. The first-floor primary suite - very generous, and genuinely rare in this market - has a wood stove of its own, a bay window looking out over the peaceful back yard, and a new bath finished in marble mosaic with a walk-in shower. Out back, a deck overlooks a flat, open expanse of lawn that is fully fenced, with east-west exposure and room for a pool. The property has a charming mix of mature plantings and new landscaping, with brick paver walkways throughout. A large driveway leads to an oversized 800-square-foot attached two-car garage with full basement access. What sets the house apart is what it costs to run. Geothermal heating and cooling - drawing on a private well - is paired with owned solar panels, a whole-house generator, a full-house surge protector, and municipal water alongside the well for irrigation. Utility costs here are a fraction of what a house this size would normally carry. The hard work is done: move in and enjoy it exactly as it is. And when future needs call for more space, the potential is already built in. A full attic with interior stairs and high ceilings, along with a 1,908-square-foot lower level, offers the potential for additional living space - expansion whenever you're ready, on your own timeline. Turnkey today, with room to grow tomorrow.

Property Details
Interior
First Floor Bedroom, First Floor Full Bath, Master Downstairs
Fireplaces
2
Cooling
Geothermal
Heating
Geothermal
Cooling Features
Geothermal
Bedrooms
3
Bathrooms
3.0
Full Baths
3
Lot Features
Back Yard, Corner Lot, Cul-De-Sac, Landscaped, Level
Lot Description
Back Yard, Corner Lot, Cul-De-Sac, Landscaped, Level
Exterior Materials
Dock
Acres
0.83
Square Feet
2238.0
Parking Features
Driveway, Off Street, Oversized
Parking
1
Parking Type
Driveway
Parking Garage
1
Parking Garage Spaces
2.0
Property Type
Purchase
Basement
1
Basement Description
Full, See Remarks, Unfinished
Basement Finished
1
Year Built
1994
Sewer Information
Public Sewer
Utility Source
Well, Public
Utility Features
Cable Available, Electricity Connected, Natural Gas Available, Sewer Connected, Water Connected
Appliances
Dishwasher, Dryer, Oven, Range, Refrigerator, Washer
School District
Southampton
Elementary School
Tuckahoe School
Middle School
Southampton Intermediate School
High School
Southampton High School
County
Suffolk County
Region
Southampton
Original List Price
$2,895,000
Days on Market (Cumulative)
45
Taxes Annual
$12,349
MLS #
1033910
Location
Legal

IDX information is provided exclusively for personal, non-commercial use, and may not be used for any purpose other than to identify prospective properties consumers may be interested in purchasing. Information is deemed reliable but not guaranteed.

Provided By
Listed by Ginger V. Tuttle (#KEY199523)
Listing Office: Douglas Elliman Real Estate (#KEYDERE48)

Realest Agent Day Have a question about this home?

Interested in Purchasing 9 Aberdeen Lane?

Get an estimate on monthly payments on this property.
$
years
Down Payment
$
%
Interest Rate
%
Tax Rate
%
$
$annually
$monthly
Estimated Monthly Payment
$0.00
Loan Amount
$0.00