
(631) 704-1252 davonrea21@gmail.com Prince & Associates Realty Grp
Traffic Dashboard
Home
  • Home
  • Search
    • All Homes
    • Featured Listings
  • Communities
  • Buying
    • Buying Process
    • Mortgage Calculator
  • Selling
    • Selling Process
    • Home Valuation
    • Recently Sold
  • About
    • About Davon
    • Testimonials
    • Blog
  • Contact
Traffic Dashboard
Davon K Harris
(631) 704-1252 davonrea21@gmail.com
  • 1363 Fifth Avenue
    Bay Shore, NY 11706
Explore
  • Property Search
  • Communities
  • Buying
  • Selling
About
  • About
  • Contact Us
  • Testimonials
  • Blog
Local Guide
  • Search by City
  • Search by Subdivision
  • Search by Zip
  • Search by Area
Legal
  • Privacy
  • Terms
  • DMCA
  • Accessibility
  • Fair Housing
Account
  • Dashboard
  • Logout
  • Login
Realest Agent Day - Footer Logo
©2026 Prince & Associates Realty Grp. All rights reserved.
Website built by CloseHack.
OneKey MLS

IDX information is provided exclusively for personal, non-commercial use, and may not be used for any purpose other than to identify prospective properties consumers may be interested in purchasing. Information is deemed reliable but not guaranteed.

Return
  • All Types
  • House+2 more
  • Price
  • Bed/Bath
  • Size
  • Dates
  • Filters
  • Amenities
  • Save
  • Share
Listings
No results
Sort
Home / Old Brookville / 93 Hoaglands Lane
93 Hoaglands Lane Old Brookville, NY 11545 93 Hoaglands Lane Old Brookville, NY 11545 93 Hoaglands Lane Old Brookville, NY 11545 93 Hoaglands Lane Old Brookville, NY 11545 93 Hoaglands Lane Old Brookville, NY 11545 93 Hoaglands Lane Old Brookville, NY 11545 93 Hoaglands Lane Old Brookville, NY 11545 93 Hoaglands Lane Old Brookville, NY 11545 93 Hoaglands Lane Old Brookville, NY 11545 93 Hoaglands Lane Old Brookville, NY 11545 93 Hoaglands Lane Old Brookville, NY 11545 93 Hoaglands Lane Old Brookville, NY 11545 93 Hoaglands Lane Old Brookville, NY 11545 93 Hoaglands Lane Old Brookville, NY 11545 93 Hoaglands Lane Old Brookville, NY 11545 93 Hoaglands Lane Old Brookville, NY 11545 93 Hoaglands Lane Old Brookville, NY 11545 93 Hoaglands Lane Old Brookville, NY 11545 93 Hoaglands Lane Old Brookville, NY 11545 93 Hoaglands Lane Old Brookville, NY 11545 93 Hoaglands Lane Old Brookville, NY 11545 93 Hoaglands Lane Old Brookville, NY 11545 93 Hoaglands Lane Old Brookville, NY 11545 93 Hoaglands Lane Old Brookville, NY 11545 93 Hoaglands Lane Old Brookville, NY 11545 93 Hoaglands Lane Old Brookville, NY 11545 93 Hoaglands Lane Old Brookville, NY 11545 93 Hoaglands Lane Old Brookville, NY 11545 93 Hoaglands Lane Old Brookville, NY 11545 93 Hoaglands Lane Old Brookville, NY 11545 93 Hoaglands Lane Old Brookville, NY 11545 93 Hoaglands Lane Old Brookville, NY 11545 93 Hoaglands Lane Old Brookville, NY 11545 93 Hoaglands Lane Old Brookville, NY 11545 93 Hoaglands Lane Old Brookville, NY 11545 93 Hoaglands Lane Old Brookville, NY 11545 93 Hoaglands Lane Old Brookville, NY 11545 93 Hoaglands Lane Old Brookville, NY 11545 93 Hoaglands Lane Old Brookville, NY 11545 93 Hoaglands Lane Old Brookville, NY 11545 93 Hoaglands Lane Old Brookville, NY 11545 93 Hoaglands Lane Old Brookville, NY 11545 93 Hoaglands Lane Old Brookville, NY 11545 93 Hoaglands Lane Old Brookville, NY 11545 93 Hoaglands Lane Old Brookville, NY 11545 View All Photos

$4,399,000

| Pending

93 Hoaglands Lane

Old Brookville, NY 11545

6,049
Square Feet
5
Beds
7
Baths
2.73
Acres
127
Days on Market
KEY987442
MLS#
House
Structure
Residential
Zone
Contact

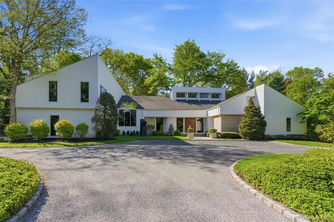
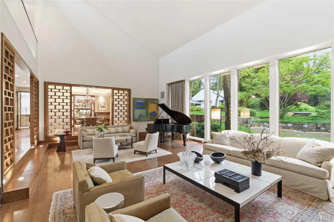
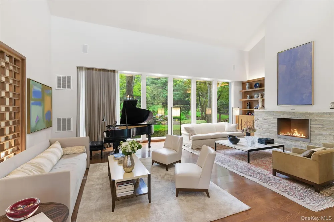
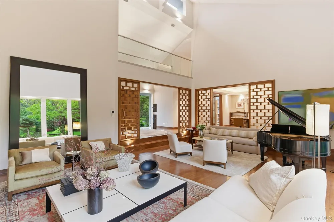
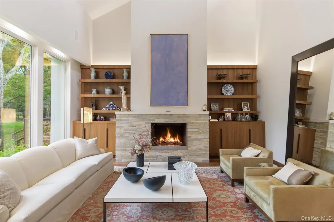
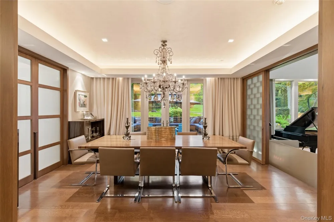
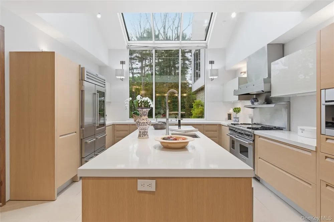
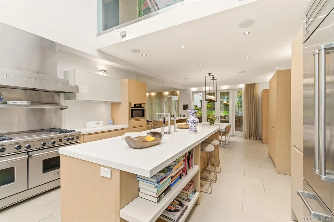
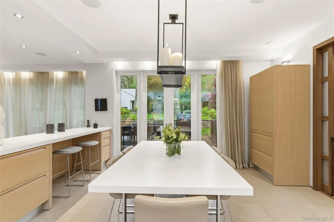
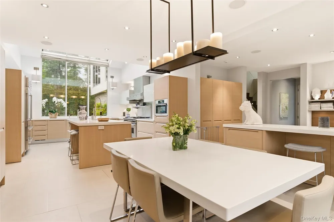
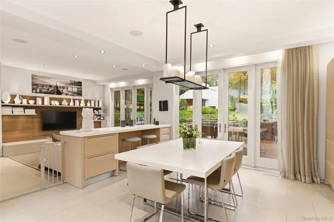
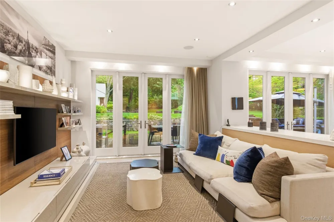
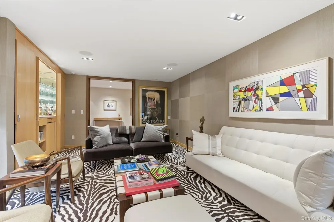
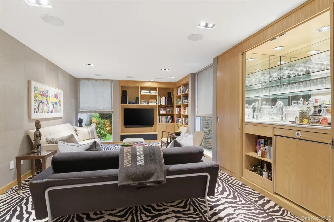
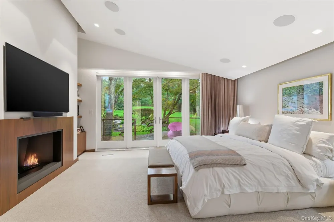
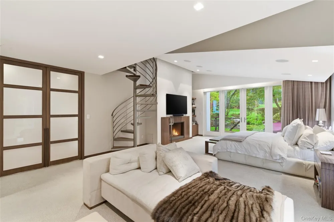
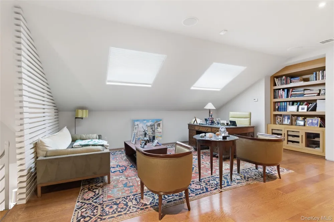
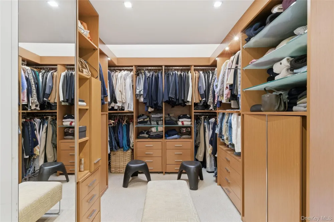
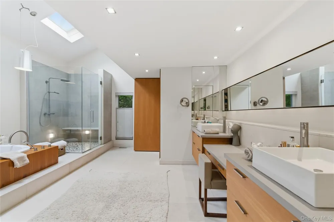
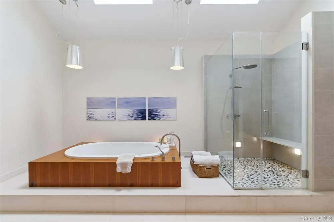
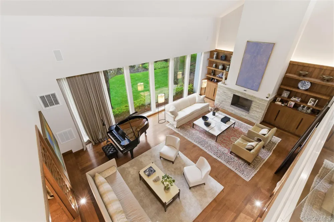
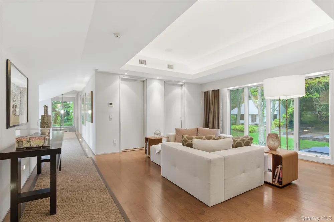
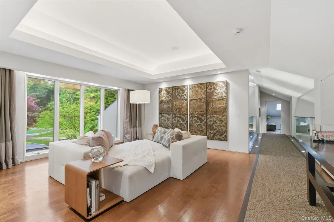
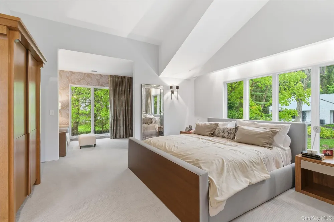
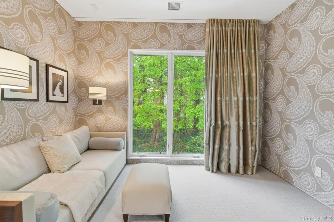
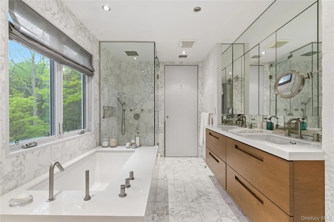
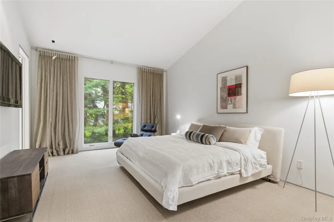
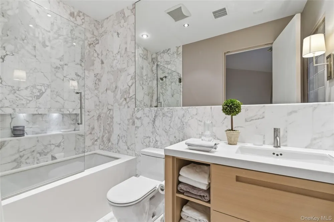
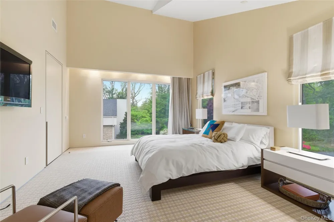
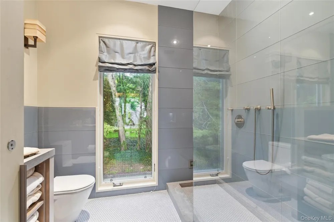
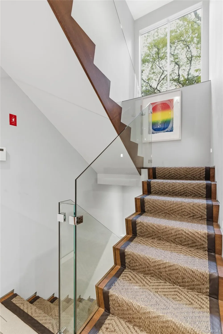
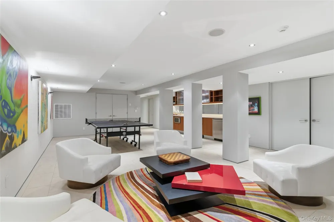
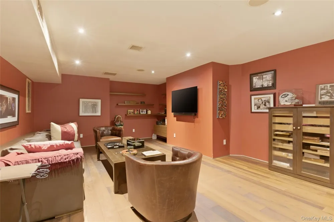
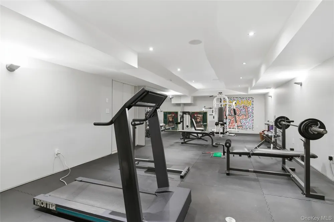
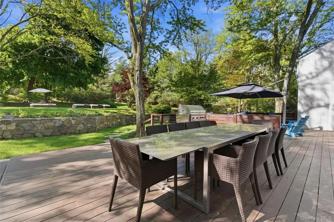
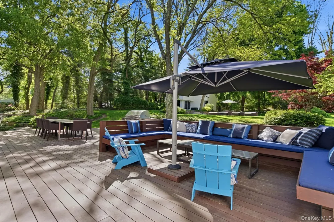
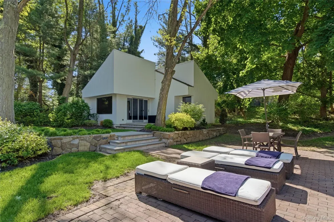
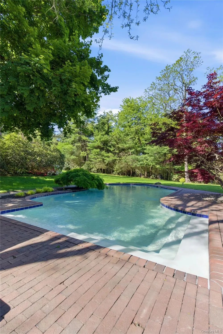
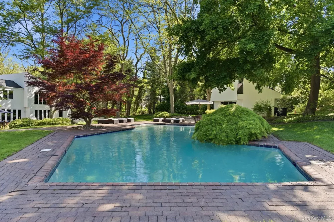
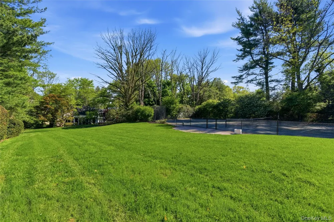
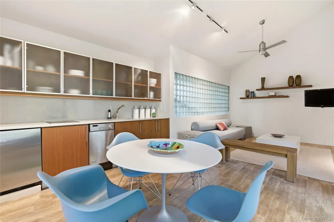
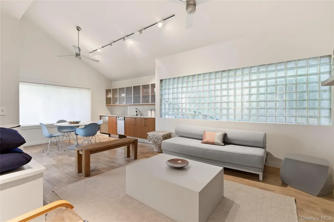
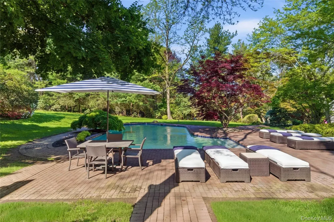
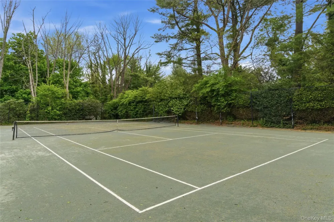
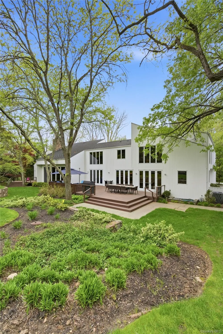
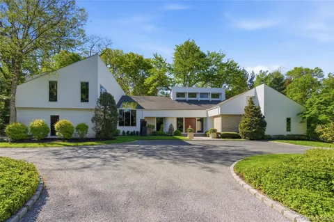
Set within the rarefied landscape of Old Brookville, this striking Mid-Century Modern residence is a study in architectural drama and refined design. Celebrated in Luxe Interiors + Design at the time of its transformation, the home reflects the visionary collaboration between its owners and the acclaimed firm Garcia/Maldonado, Inc.. The result is a masterwork where every line, material, and proportion has been considered with uncompromising precision. A rich palette of exotic woods—mahogany, oak, and birch—anchors the interiors with warmth and texture, while the architecture itself unfolds with quiet grandeur. The great room is nothing short of breathtaking: a soaring vaulted ceiling, commanding fireplace, and an expansive wall of glass dissolve the boundary between indoors and out, flooding the space with natural light and framing the surrounding landscape as living art. An elegant dining room overlooks the property and is the perfect venue for entertaining. At the heart of the home, the kitchen is both generous and inviting—designed for gathering and everyday luxury—with a substantial center island, sunlit breakfast room, and seamless connection to an open den. A separate media room, complete with a built-in bar and sliding doors, offers the flexibility for both intimate evenings and vibrant entertaining. The first-floor primary suite is a private sanctuary, opening directly to the grounds and featuring its own fireplace. A dramatic staircase leads to a secluded study—an architectural moment that elevates both function and form. The suite is further enhanced by a bespoke fitted closet room and a spa-like bath, exquisitely detailed in teak wood to evoke a sense of serenity, complete with dual vanities, a soaking tub, and a separate glass-enclosed shower. Upstairs, three oversized ensuite bedrooms, each with their own bath are complemented by an open lounge, creating a natural gathering space bathed in light. The lower level extends the lifestyle with a recreation room, additional den, and dedicated gym. Set across three exquisitely landscaped acres, the property evokes a private country club experience: a newly crafted Ipe deck, sparkling in-ground pool, Har-tru tennis court, and cabana complete this exceptional offering—where architecture and setting exist in perfect harmony.

Property Details
Interior
First Floor Bedroom, First Floor Full Bath, Breakfast Bar, Built-in Features, Chefs Kitchen, Eat-in Kitchen, Entertainment Cabin
Fireplaces
2
Cooling
Central Air
Heating
Propane
Cooling Features
Central Air
Bedrooms
5
Bathrooms
7.0
Full Baths
6
Half Baths
2
Lot Features
Private
Lot Description
Private
Pool
1
Pool Description
In Ground, Pool Cover
Pool Features
In Ground, Pool Cover
Exterior Materials
Courtyard, Speakers, Tennis Court(s)
Acres
2.73
Square Feet
6049.0
Parking Features
Garage
Parking
1
Parking Spaces
3
Parking Type
Garage
Parking Garage
1
Parking Garage Spaces
3.0
Property Type
Purchase
Basement
1
Basement Description
Finished, Partial
Basement Finished
1
Year Built
1984
Sewer Information
Cesspool
Utility Source
Public
Utility Features
Cable Connected, Electricity Connected, Water Connected
Appliances
Dishwasher, Dryer, Refrigerator, Stainless Steel Appliance(s), Washer
School District
North Shore
Elementary School
Glen Head Elementary School
Middle School
North Shore Middle School
High School
North Shore Senior High School
County
Nassau County
Region
Oyster Bay
Original List Price
$4,799,000
Days on Market (Cumulative)
127
Taxes Annual
$54,375
MLS #
987442
Location
Legal

IDX information is provided exclusively for personal, non-commercial use, and may not be used for any purpose other than to identify prospective properties consumers may be interested in purchasing. Information is deemed reliable but not guaranteed.

Provided By
Listed by Lois Kirschenbaum (#KEY28552)
Listing Office: Daniel Gale Sothebys Intl Rlty (#KEYGALE12)

Provided By (Buyer)
Buyer's Agent: Non Member-MLS (#KEY8888)
Buyer's Office: Buyer Representation Office (#KEY888888)

Realest Agent Day Have a question about this home?

Interested in Purchasing 93 Hoaglands Lane?

Get an estimate on monthly payments on this property.
$
years
Down Payment
$
%
Interest Rate
%
Tax Rate
%
$
$annually
$monthly
Estimated Monthly Payment
$0.00
Loan Amount
$0.00