
(631) 704-1252 davonrea21@gmail.com Prince & Associates Realty Grp
Traffic Dashboard
Home
  • Home
  • Search
    • All Homes
    • Featured Listings
  • Communities
  • Buying
    • Buying Process
    • Mortgage Calculator
  • Selling
    • Selling Process
    • Home Valuation
    • Recently Sold
  • About
    • About Davon
    • Testimonials
    • Blog
  • Contact
Traffic Dashboard
Davon K Harris
(631) 704-1252 davonrea21@gmail.com
  • 1363 Fifth Avenue
    Bay Shore, NY 11706
Explore
  • Property Search
  • Communities
  • Buying
  • Selling
About
  • About
  • Contact Us
  • Testimonials
  • Blog
Local Guide
  • Search by City
  • Search by Subdivision
  • Search by Zip
  • Search by Area
Legal
  • Privacy
  • Terms
  • DMCA
  • Accessibility
  • Fair Housing
Account
  • Dashboard
  • Logout
  • Login
Realest Agent Day - Footer Logo
©2026 Prince & Associates Realty Grp. All rights reserved.
Website built by CloseHack.
OneKey MLS

IDX information is provided exclusively for personal, non-commercial use, and may not be used for any purpose other than to identify prospective properties consumers may be interested in purchasing. Information is deemed reliable but not guaranteed.

Return
  • All Types
  • House+2 more
  • Price
  • Bed/Bath
  • Size
  • Dates
  • Filters
  • Amenities
  • Save
  • Share
Listings
No results
Sort
Home / Washingtonville / 93 Horton Road
93 Horton Road Washingtonville, NY 10992 93 Horton Road Washingtonville, NY 10992 93 Horton Road Washingtonville, NY 10992 93 Horton Road Washingtonville, NY 10992 93 Horton Road Washingtonville, NY 10992 93 Horton Road Washingtonville, NY 10992 93 Horton Road Washingtonville, NY 10992 93 Horton Road Washingtonville, NY 10992 93 Horton Road Washingtonville, NY 10992 93 Horton Road Washingtonville, NY 10992 93 Horton Road Washingtonville, NY 10992 93 Horton Road Washingtonville, NY 10992 93 Horton Road Washingtonville, NY 10992 93 Horton Road Washingtonville, NY 10992 93 Horton Road Washingtonville, NY 10992 93 Horton Road Washingtonville, NY 10992 93 Horton Road Washingtonville, NY 10992 93 Horton Road Washingtonville, NY 10992 93 Horton Road Washingtonville, NY 10992 93 Horton Road Washingtonville, NY 10992 93 Horton Road Washingtonville, NY 10992 93 Horton Road Washingtonville, NY 10992 93 Horton Road Washingtonville, NY 10992 93 Horton Road Washingtonville, NY 10992 93 Horton Road Washingtonville, NY 10992 93 Horton Road Washingtonville, NY 10992 93 Horton Road Washingtonville, NY 10992 93 Horton Road Washingtonville, NY 10992 93 Horton Road Washingtonville, NY 10992 93 Horton Road Washingtonville, NY 10992 93 Horton Road Washingtonville, NY 10992 93 Horton Road Washingtonville, NY 10992 93 Horton Road Washingtonville, NY 10992 93 Horton Road Washingtonville, NY 10992 93 Horton Road Washingtonville, NY 10992 93 Horton Road Washingtonville, NY 10992 93 Horton Road Washingtonville, NY 10992 93 Horton Road Washingtonville, NY 10992 93 Horton Road Washingtonville, NY 10992 93 Horton Road Washingtonville, NY 10992 93 Horton Road Washingtonville, NY 10992 93 Horton Road Washingtonville, NY 10992 93 Horton Road Washingtonville, NY 10992 93 Horton Road Washingtonville, NY 10992 93 Horton Road Washingtonville, NY 10992 93 Horton Road Washingtonville, NY 10992 93 Horton Road Washingtonville, NY 10992 93 Horton Road Washingtonville, NY 10992 93 Horton Road Washingtonville, NY 10992 93 Horton Road Washingtonville, NY 10992 View All Photos

$849,500

| Active

93 Horton Road

Washingtonville, NY 10992

3,674
Square Feet
4
Beds
4
Baths
1.10
Acres
141
Days on Market
KEY967282
MLS#
House
Structure
Residential
Zone
Contact

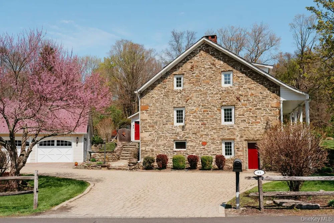
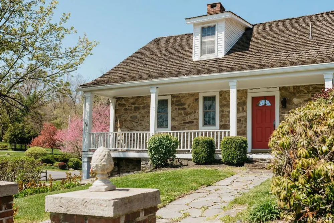
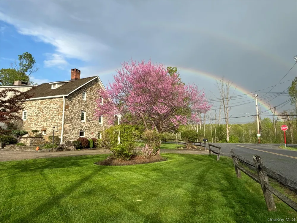
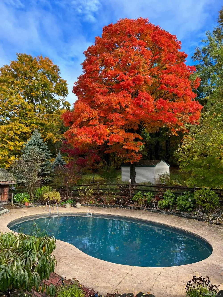
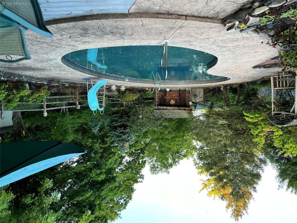
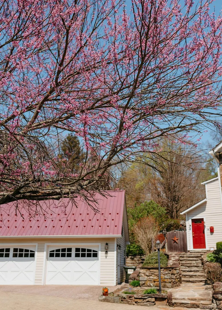
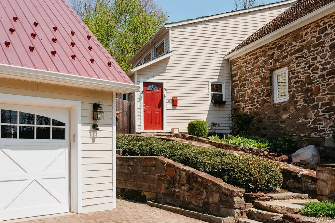
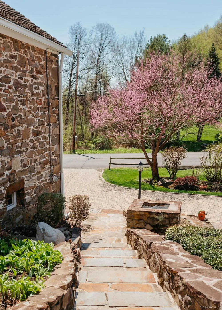
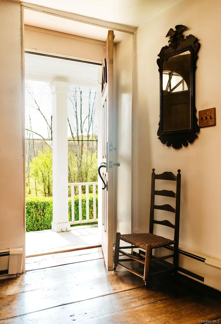
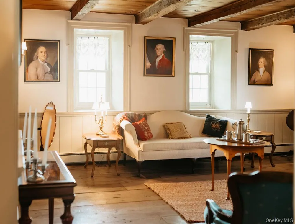
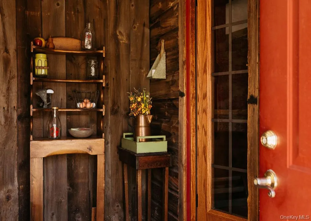
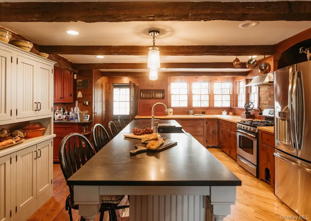
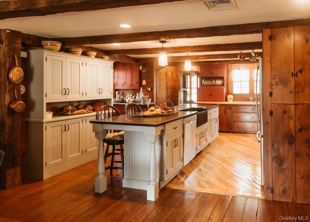
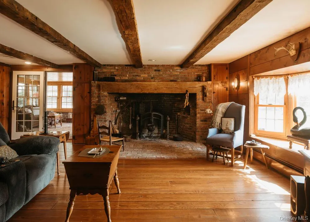
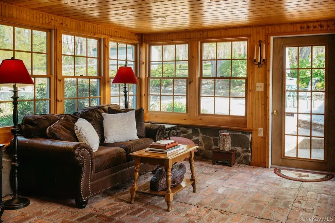
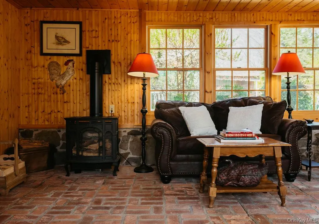
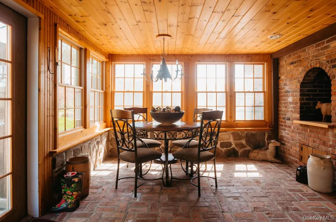
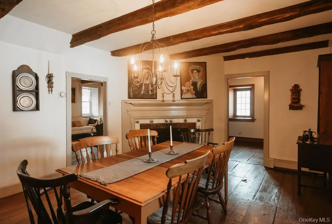
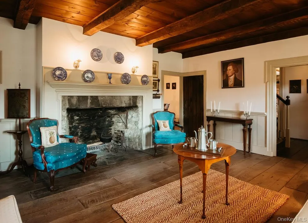
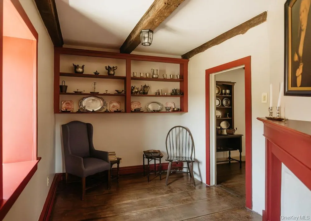
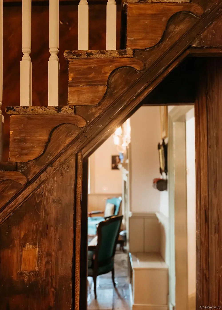
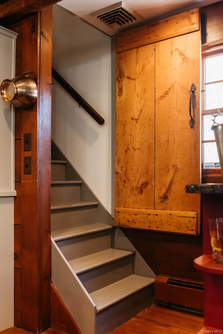
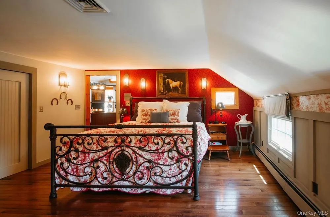
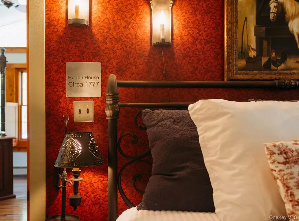
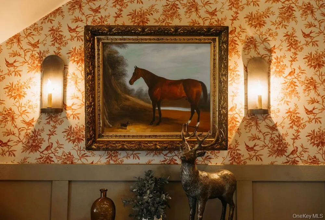
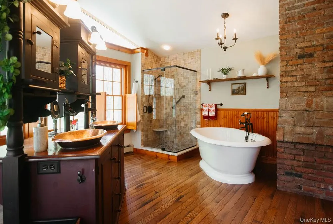
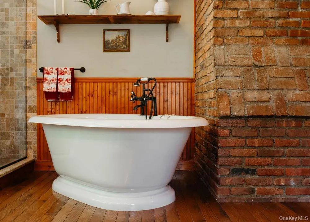
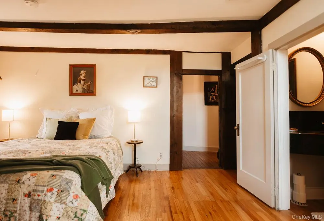
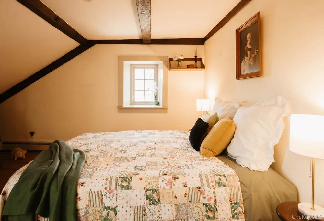
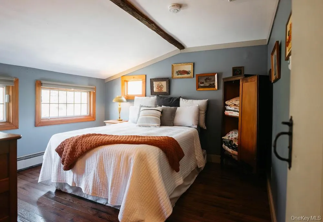
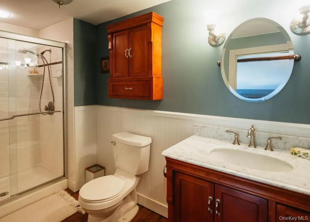
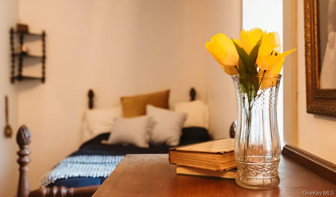
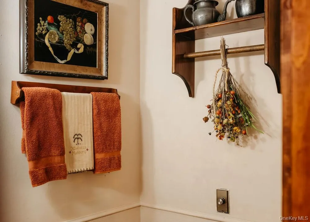
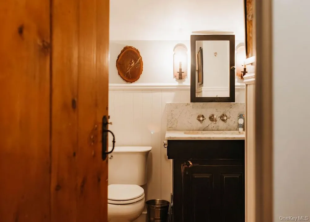
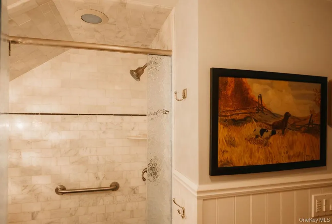
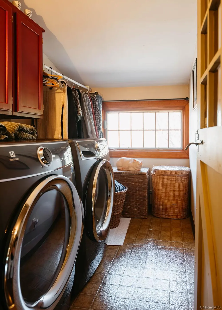
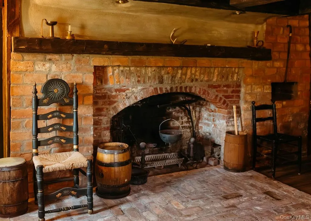
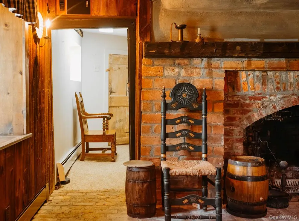
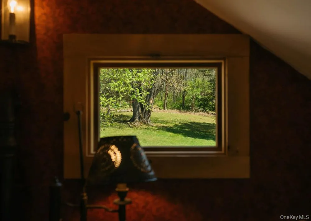
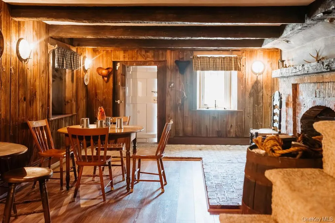
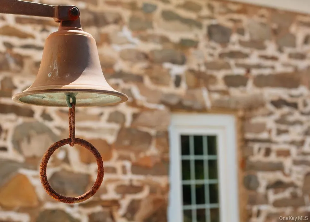
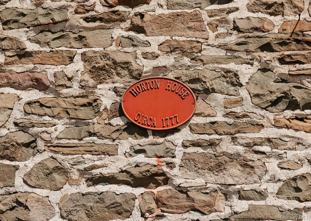
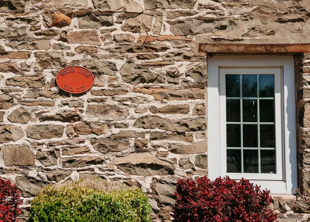
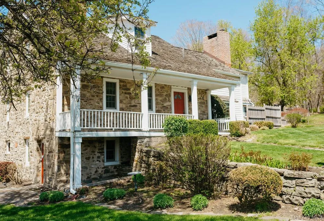
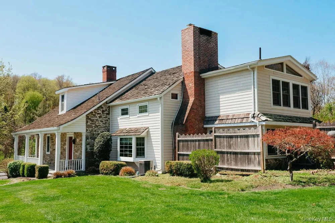
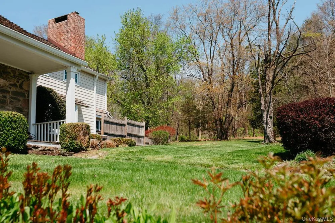
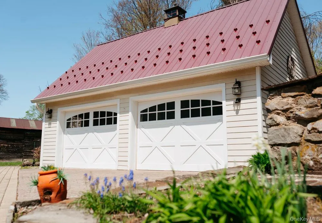
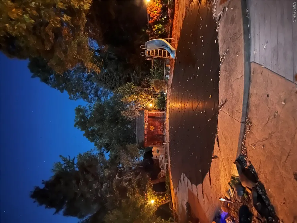
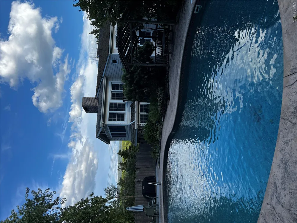
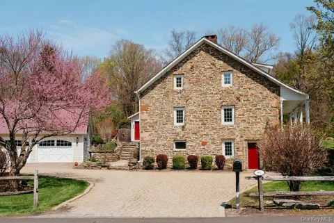
The Jeremiah Horton House, circa 1700s, represents a singular opportunity to steward a piece of Hudson Valley history. Crafted by renowned 18th-century stonemason Jeremiah Horton and held within his family for generations, this extraordinary residence stands as a masterwork of early American stone architecture, thoughtfully preserved and seamlessly elevated with modern amenities. Set on 1.1 acres, the home spans over 3600 square feet and offers 4 bedrooms and 3 full baths and 2 half baths. Rich in character, it features wide-plank floors, exposed beams, and five fireplaces, including a grand tavern hearth (oh if those walls could talk!) and a Rumford fireplace with a recently installed steel liner. A cedar shake roof crowns the structure, while extensive updates -renovated kitchen, new windows, upgraded electrical, a 7-zone state-of-the-art Buderus boiler, and central air conditioning, ensure contemporary comfort without compromising authenticity. Beautiful landscaping, an in-ground pool with a storage cabana, and a detached two-car garage with a metal roof, all framed by a classic stone-block drive complete the property. The interiors balance historic gravitas with refined livability. The main level includes a mudroom, an updated chef’s kitchen with soapstone counters, an expansive island, prep and main sinks, gas range, and wine refrigeration, along with a powder room. Formal and informal living spaces unfold with ease, family room, living room, dining room, office, and a three-season room (with a woodstove), each infused with warmth and meticulously maintained period detail. Upstairs, the primary suite is a true retreat, anchored by an oversized bath with views of the property and private access to the pool area. Additional accommodations include 3 guest rooms, one with an ensuite bath, an additional full hall bath, and a conveniently located laundry room. The walk-out lower level offers further flexibility with a finished office or library, alongside generous storage and mechanical space. Perfectly situated just 10 minutes to Salisbury Mills train station, 20 minutes to Stewart International Airport and West Point, and approximately one hour to New York City. This is more than a residence, it is a legacy property, impeccably restored and entirely turnkey. A rare convergence of history, craftsmanship, and modern amenities, ready for its next chapter.

Property Details
Interior
Chefs Kitchen, Double Vanity, Eat-in Kitchen, Formal Dining, Kitchen Island, Natural Woodwork, Open Kitchen, Original Details, P
Fireplaces
5
Cooling
Central Air
Heating
Oil
Cooling Features
Central Air
Bedrooms
4
Bathrooms
4.0
Full Baths
3
Half Baths
2
Lot Features
Corner Lot, Landscaped, Views
Lot Description
Corner Lot, Landscaped, Views
Pool
1
Pool Description
Fenced, In Ground, Pool Cover
Pool Features
Fenced, In Ground, Pool Cover
Acres
1.1
Square Feet
3674.0
Parking Features
Driveway, Garage, Off Street
Parking
1
Parking Spaces
2
Parking Type
Driveway
Parking Garage
1
Parking Garage Spaces
2.0
Property Type
Purchase
Basement
1
Basement Description
Full, Partially Finished, Storage Space, Walk-Out Access
Basement Finished
1
Year Built
1777
Sewer Information
Septic Tank
Utility Source
Private
Utility Features
Electricity Connected
Appliances
Dishwasher, Dryer, Range, Refrigerator, Washer
School District
Washingtonville
Elementary School
Round Hill Elementary School
Middle School
Washingtonville Middle School
High School
Washingtonville Senior High School
County
Orange County
Region
Blooming Grove
Original List Price
$1,085,000
Days on Market (Cumulative)
141
Taxes Annual
$19,424
MLS #
967282
Location
Legal

IDX information is provided exclusively for personal, non-commercial use, and may not be used for any purpose other than to identify prospective properties consumers may be interested in purchasing. Information is deemed reliable but not guaranteed.

Provided By
Listed by Donna Brooks (#KEY46518)
Listing Office: Compass Greater NY, LLC (#KEYCOMPNY11)

Realest Agent Day Have a question about this home?

Interested in Purchasing 93 Horton Road?

Get an estimate on monthly payments on this property.
$
years
Down Payment
$
%
Interest Rate
%
Tax Rate
%
$
$annually
$monthly
Estimated Monthly Payment
$0.00
Loan Amount
$0.00