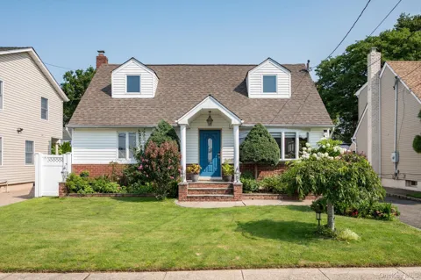
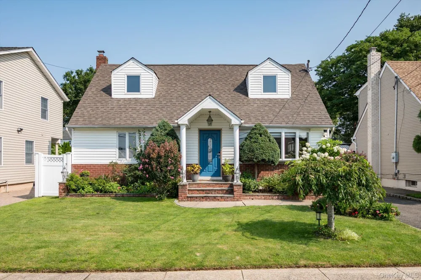
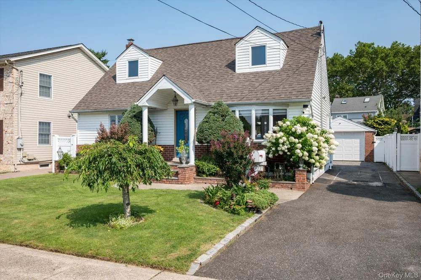
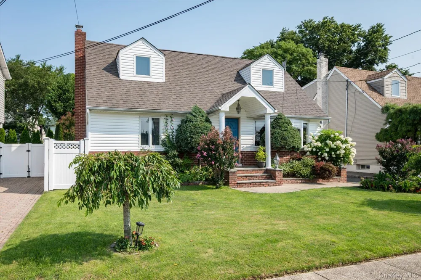
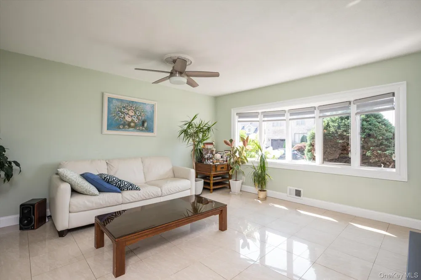
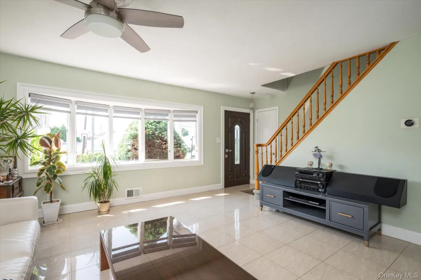
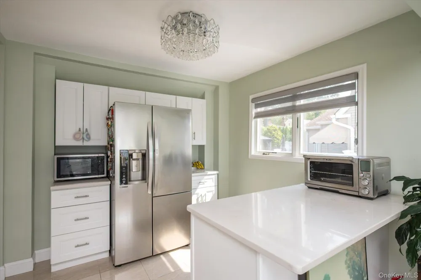
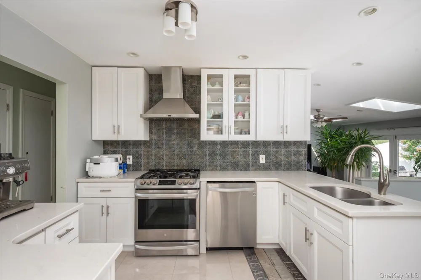
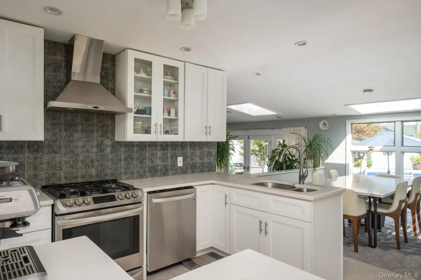
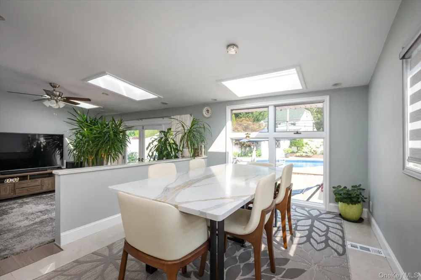
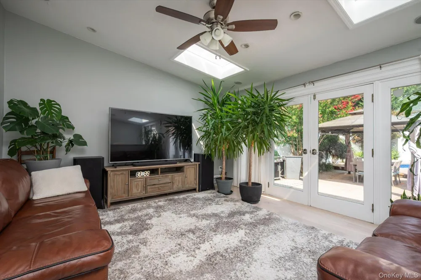
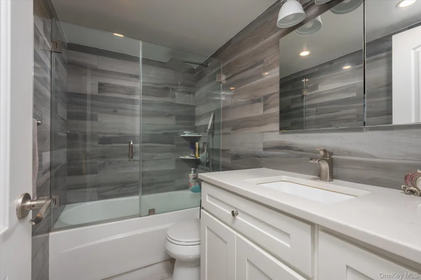
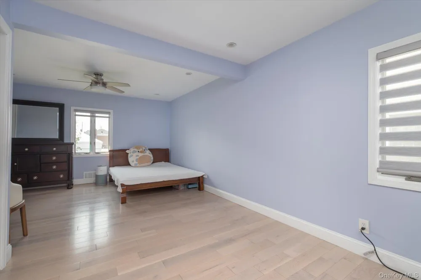
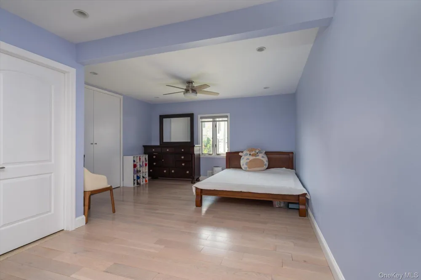
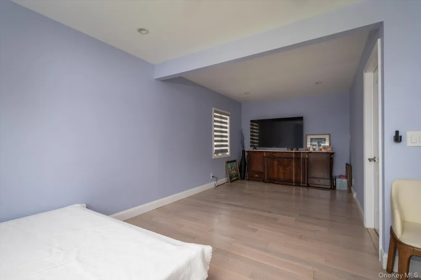
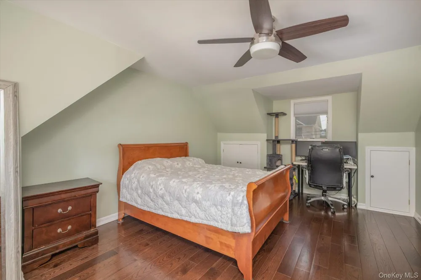
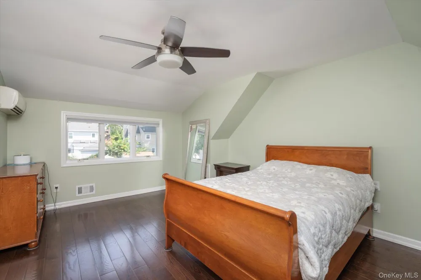
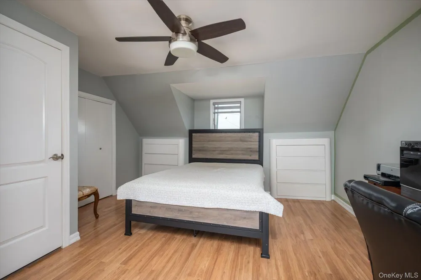
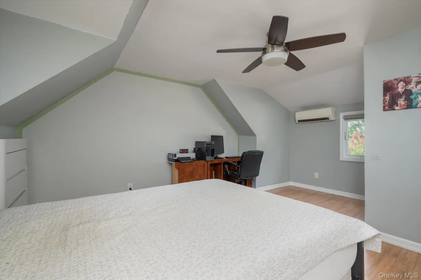
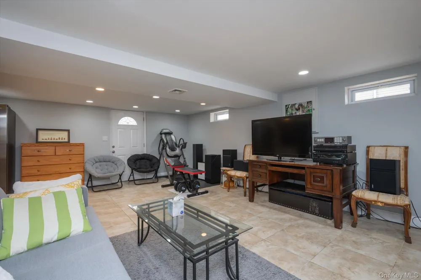
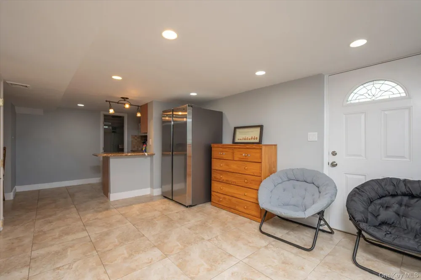
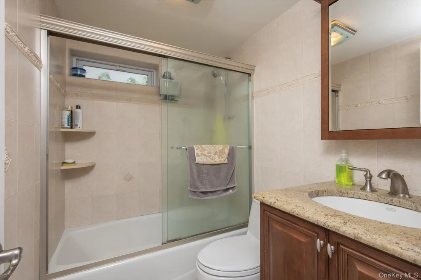
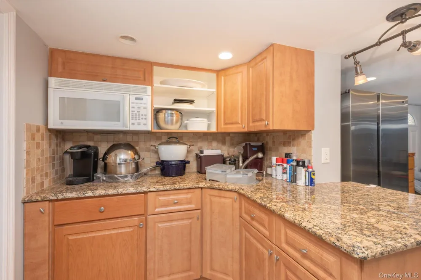
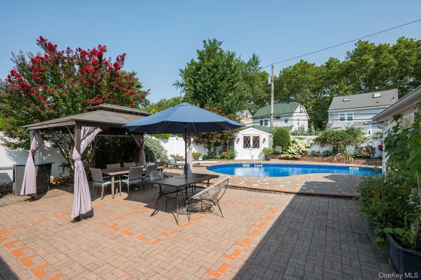
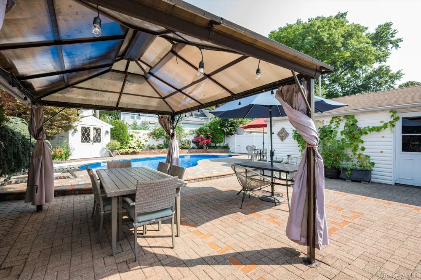
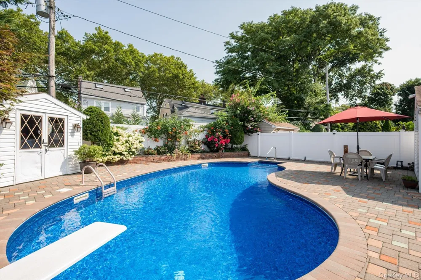
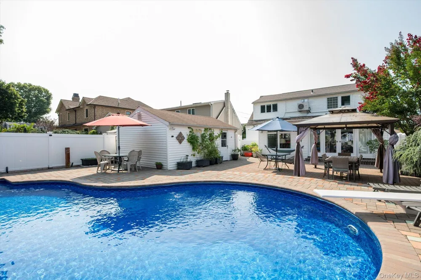
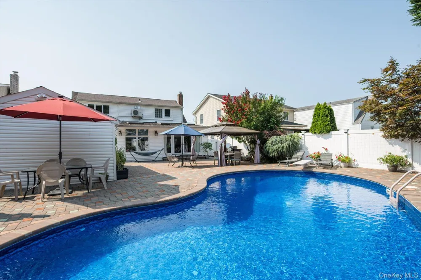
Welcome to this beautifully updated 3-bedroom, 2-bath Cape, offering stylish updates and inviting spaces throughout. The thoughtfully designed interior features granite countertops, stainless steel appliances, and a blend of warm wood and ceramic flooring. French doors open to a private patio, creating a seamless flow to the outdoor entertaining space. The backyard is designed for enjoyment, featuring a built-in pool and a convenient outdoor kitchen perfect for gatherings, dining, and relaxing outdoors. A property lover’s delight with a wonderful combination of updated interiors and exceptional outdoor amenities.
Property Details
- Interior
- First Floor Bedroom, First Floor Full Bath, Ceiling Fan(s), Eat-in Kitchen, Entrance Foyer, Formal Dining, Granite Counters, Hig
- Cooling
- Central Air, Ductless, ENERGY STAR Qualified Equipment
- Heating
- ENERGY STAR Qualified Equipment, Hot Air, Hot Water, Natural Gas
- Cooling Features
- Central Air, Ductless, ENERGY STAR Qualified Equipment
- Bedrooms
- 3
- Bathrooms
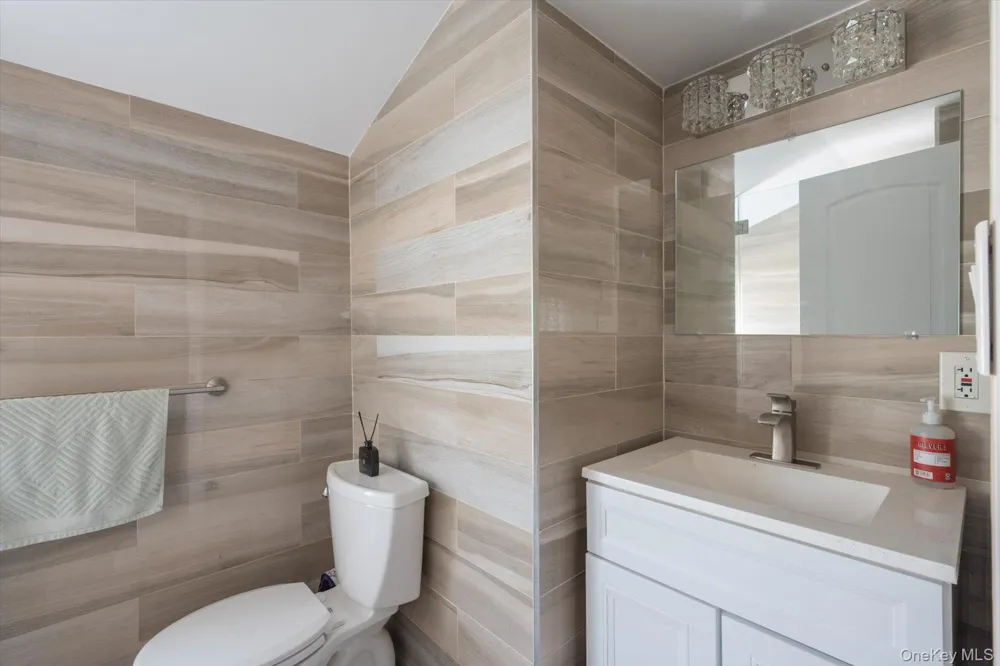
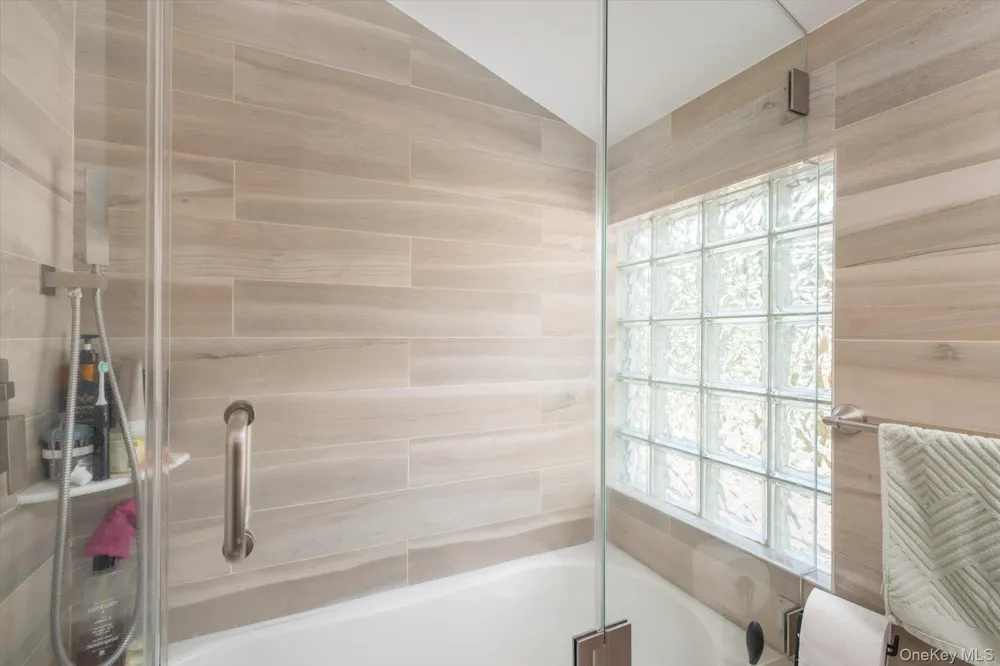
- 2.0
- Full Baths
- 2
- Lot Features
- Back Yard, Front Yard, Landscaped, Paved, Private, Sprinklers In Front, Sprinklers In Rear
- Lot Description
- Back Yard, Front Yard, Landscaped, Paved, Private, Sprinklers In Front, Sprinklers In Rear
- Pool
- 1
- Pool Description
- Fenced, In Ground, Outdoor Pool, Pool Cover
- Pool Features
- Fenced, In Ground, Outdoor Pool, Pool Cover
- Acres
- 0.1435
- Square Feet
- 1639.0
- Parking Features
- Driveway, Garage
- Parking
- 1
- Parking Type
- Driveway
- Parking Garage
- 1
- Parking Garage Spaces
- 1.0
- Property Type
- Purchase
- Basement
- 1
- Basement Description
- Finished, Full, Walk-Out Access
- Basement Finished
- 1
- Year Built
- 1955
- Sewer Information
- Public Sewer
- Utility Source
- Public
- Utility Features
- Cable Connected, Electricity Connected, Natural Gas Connected, Sewer Connected, Trash Collection Public, Water Connected
- Appliances
- Convection Oven, Cooktop, Dishwasher, Dryer, ENERGY STAR Qualified Appliances, Exhaust Fan, Gas Oven, Gas Range, Humidifier, Mic
- School District
- Sewanhaka Central
- Elementary School
- Washington Street School
- Middle School
- H Frank Carey High School
- High School
- H Frank Carey High School
- County
- Nassau County
- Region
- Hempstead
- Original List Price
- $948,999
- Days on Market (Cumulative)
- 21
- Taxes Annual
- $12,691
Location
Legal
IDX information is provided exclusively for personal, non-commercial use, and may not be used for any purpose other than to identify prospective properties consumers may be interested in purchasing. Information is deemed reliable but not guaranteed.
Provided By
Listed by Jodi Ragno (#KEY197946)
Listing Office: Signature Premier Properties (#KEYSPH11)
Provided By (Buyer)
Buyer's Agent: Brian P. Hennelly (#KEY172736)
Buyer's Office: Coldwell Banker American Homes (#KEYBRMN12)

 View All Photos