
(631) 704-1252 davonrea21@gmail.com Prince & Associates Realty Grp
Traffic Dashboard
Home
  • Home
  • Search
    • All Homes
    • Featured Listings
  • Communities
  • Buying
    • Buying Process
    • Mortgage Calculator
  • Selling
    • Selling Process
    • Home Valuation
    • Recently Sold
  • About
    • About Davon
    • Testimonials
    • Blog
  • Contact
Traffic Dashboard
Davon K Harris
(631) 704-1252 davonrea21@gmail.com
  • 1363 Fifth Avenue
    Bay Shore, NY 11706
Explore
  • Property Search
  • Communities
  • Buying
  • Selling
About
  • About
  • Contact Us
  • Testimonials
  • Blog
Local Guide
  • Search by City
  • Search by Subdivision
  • Search by Zip
  • Search by Area
Legal
  • Privacy
  • Terms
  • DMCA
  • Accessibility
  • Fair Housing
Account
  • Dashboard
  • Logout
  • Login
Realest Agent Day - Footer Logo
©2026 Prince & Associates Realty Grp. All rights reserved.
Website built by CloseHack.
OneKey MLS

IDX information is provided exclusively for personal, non-commercial use, and may not be used for any purpose other than to identify prospective properties consumers may be interested in purchasing. Information is deemed reliable but not guaranteed.

Return
  • All Types
  • House+2 more
  • Price
  • Bed/Bath
  • Size
  • Dates
  • Filters
  • Amenities
  • Save
  • Share
Listings
No results
Sort
Home / Bedford Corners / Address Not Shown
Address Not Shown Bedford Corners, NY 10549 Address Not Shown Bedford Corners, NY 10549 Address Not Shown Bedford Corners, NY 10549 Address Not Shown Bedford Corners, NY 10549 Address Not Shown Bedford Corners, NY 10549 Address Not Shown Bedford Corners, NY 10549 Address Not Shown Bedford Corners, NY 10549 Address Not Shown Bedford Corners, NY 10549 Address Not Shown Bedford Corners, NY 10549 Address Not Shown Bedford Corners, NY 10549 Address Not Shown Bedford Corners, NY 10549 Address Not Shown Bedford Corners, NY 10549 Address Not Shown Bedford Corners, NY 10549 Address Not Shown Bedford Corners, NY 10549 Address Not Shown Bedford Corners, NY 10549 Address Not Shown Bedford Corners, NY 10549 Address Not Shown Bedford Corners, NY 10549 Address Not Shown Bedford Corners, NY 10549 Address Not Shown Bedford Corners, NY 10549 Address Not Shown Bedford Corners, NY 10549 Address Not Shown Bedford Corners, NY 10549 Address Not Shown Bedford Corners, NY 10549 Address Not Shown Bedford Corners, NY 10549 Address Not Shown Bedford Corners, NY 10549 Address Not Shown Bedford Corners, NY 10549 Address Not Shown Bedford Corners, NY 10549 Address Not Shown Bedford Corners, NY 10549 View All Photos

$49,500,000

| Active

Address Not Shown

Bedford Corners, NY 10549

26,079
Square Feet
8
Beds
9
Baths
101.60
Acres
107
Days on Market
KEY000006
MLS#
House
Structure
Residential
Zone
Contact

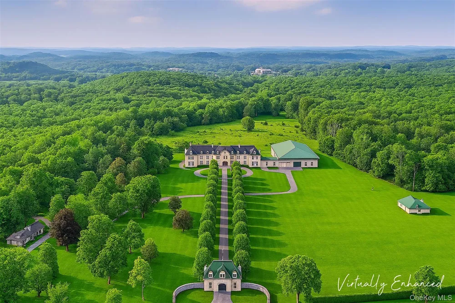
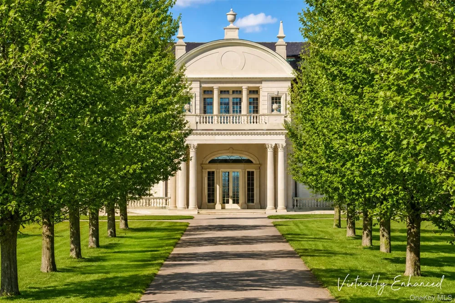
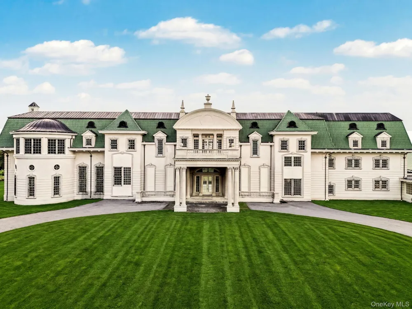
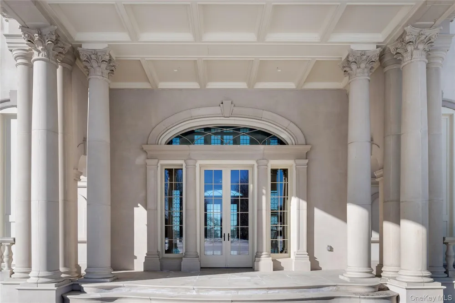
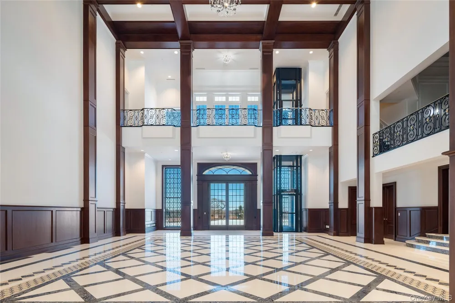
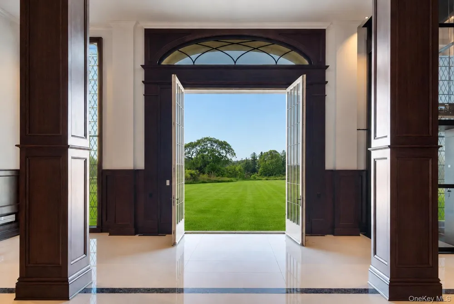
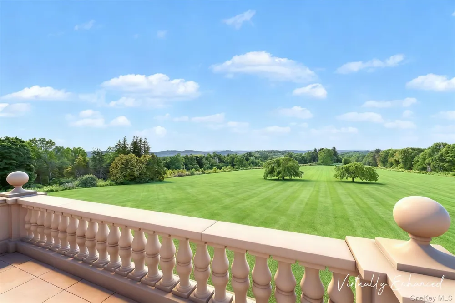
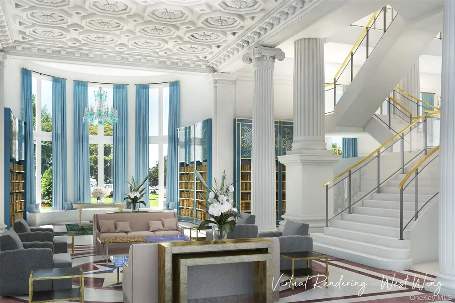
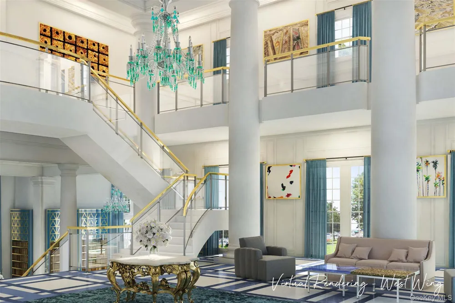
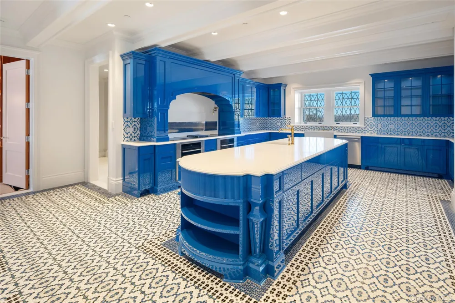
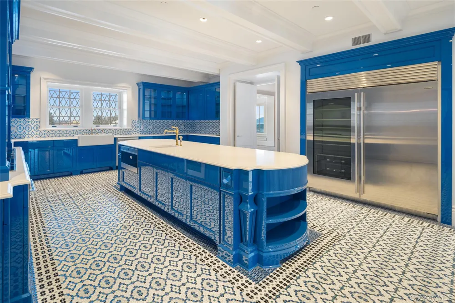
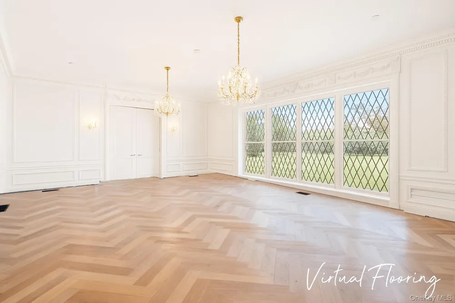
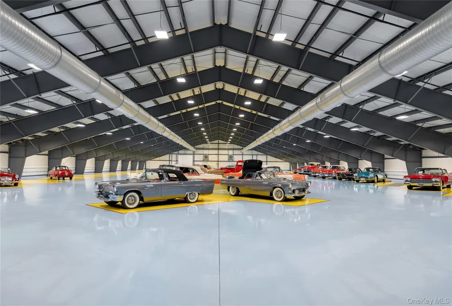
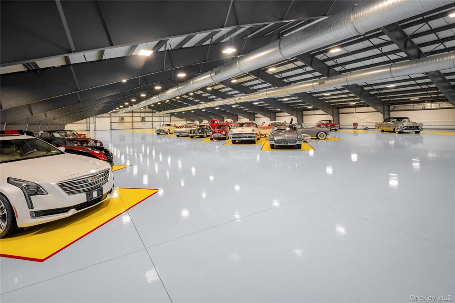
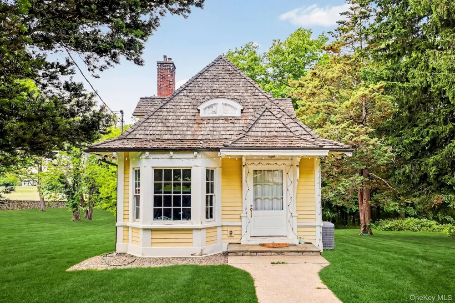
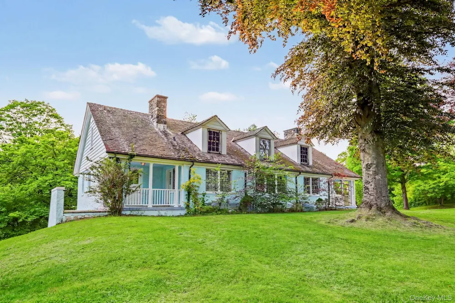
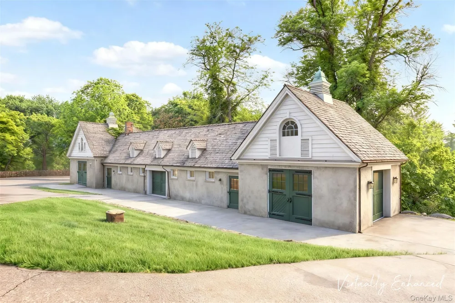
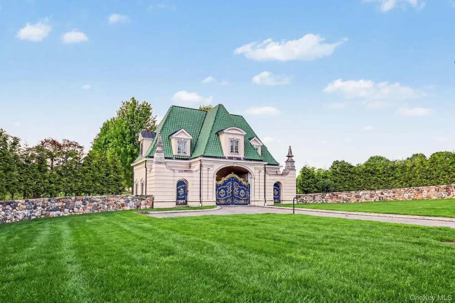
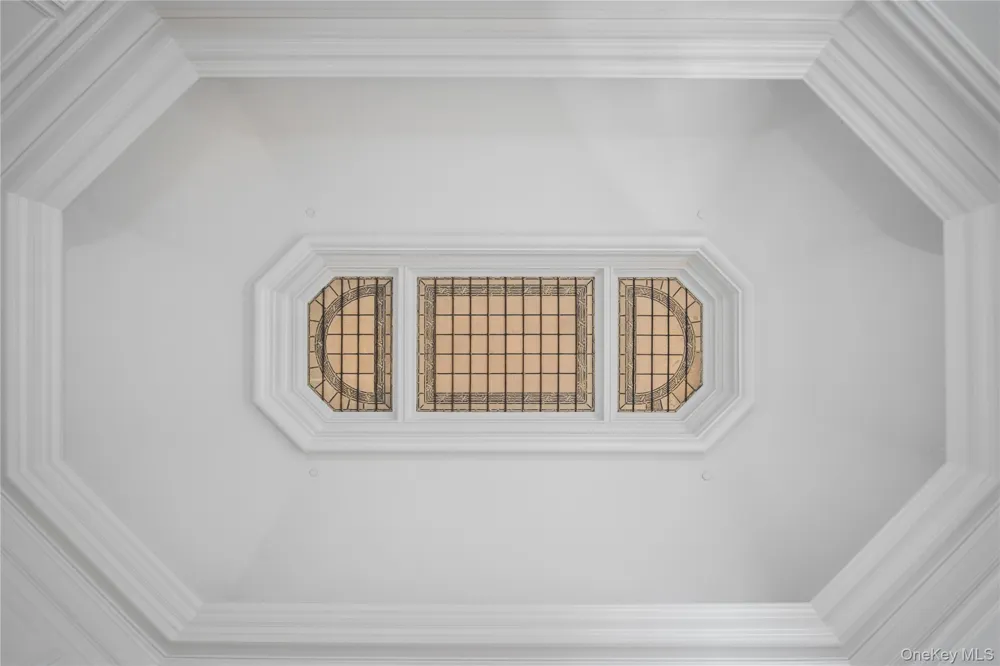
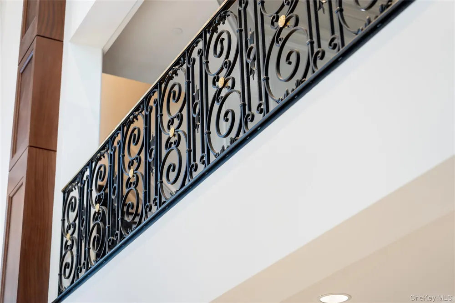
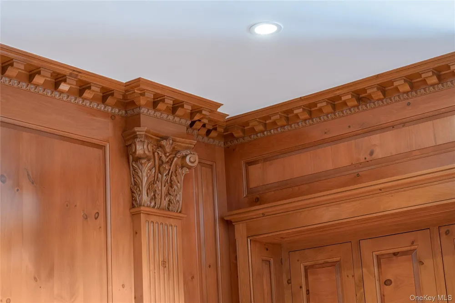
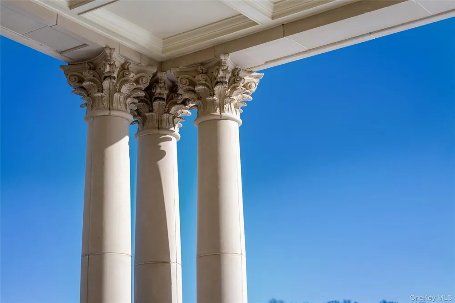
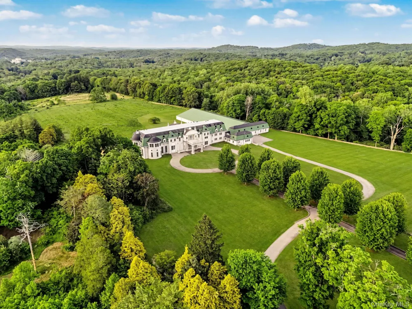
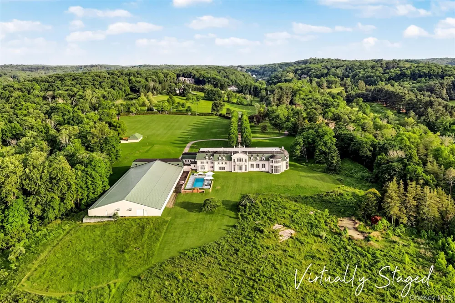
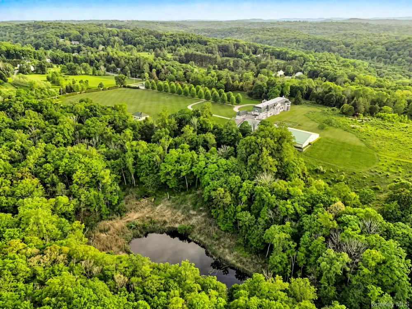
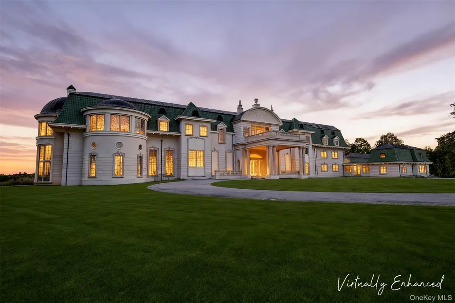
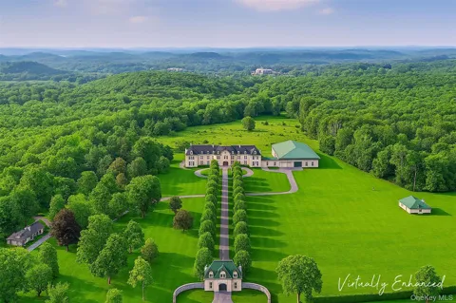
ONE OF NEW YORK'S MOST COVETED ESTATES. Enter a world where timeless elegance meets state-of-the-art luxury. Originally built in 1901 for renowned financier J. Borden Harriman, this legendary estate - historically known as Devonshire, and earlier as Uplands and once Mannices - stands as a rare example of Gilded Age grandeur, reimagined for modern living. Over its long history, the estate has been owned by some of the nation’s most distinguished families, and including descendants of the Vanderbilt dynasty and other notable private owners. When it last sold in 2012, it set a record as the highest residential sale in Westchester County history - an extraordinary testament to its significance and stature. Set on more than 100 acres of pristine landscape, the property offers exceptional scale, privacy, and breathtaking natural beauty, all within easy reach of Manhattan. Rolling meadows, sweeping vistas, and picturesque terrain create an unparalleled setting suited for equestrian pursuits, recreation, and refined country living. A substantial expansion is already underway, offering the next steward a rare opportunity to complete the vision, by selecting finishes, materials, and design elements tailored to their unique lifestyle. Architectural highlights include the iconic grand staircase crowned by its attributed original Tiffany stained-glass ceiling, a defining centerpiece of the home. Several accessory buildings include a carriage house, caretaker's cottage, barn with apartment, elegant gated entry and cloister with apartment, and a spectacular 33,000 sq. ft. collector car gallery designed to accommodate more than 66 automobiles. Estates of this magnitude, provenance, and proximity seldom become available. More than a grand residence, this is a legacy property and enduring asset ready to be shaped for generations to come. 2-Acre Zoning. Square Footage is for main house only and does not include outbuildings.

Property Details
Interior
Elevator
Cooling
Central Air
Heating
Forced Air, Geothermal, Oil, Radiant
Cooling Features
Central Air
Bedrooms
8
Bathrooms
9.0
Full Baths
8
Half Baths
2
Acres
101.6
Square Feet
26079.0
Horse Stable
1
Parking Features
Attached
Parking
1
Parking Spaces
66
Parking Type
Garage
Parking Garage
1
Parking Garage Spaces
66.0
Property Type
Purchase
Basement
1
Basement Description
Partially Finished
Basement Finished
1
Year Built
1901
Sewer Information
Septic Tank
Utility Source
Well
Utility Features
See Remarks
Appliances
Other
School District
Bedford
Elementary School
West Patent Elementary School
Middle School
Fox Lane Middle School
High School
Fox Lane High School
County
Westchester County
Region
New Castle
Original List Price
$49,500,000
Days on Market (Cumulative)
107
Taxes Annual
$777,095
MLS #
000006
Location
Legal

IDX information is provided exclusively for personal, non-commercial use, and may not be used for any purpose other than to identify prospective properties consumers may be interested in purchasing. Information is deemed reliable but not guaranteed.

Provided By
Listed by Brian Sheerin (#KEY14092)
Listing Office: William Raveis-New York LLC (#KEYWILRAV05)

Realest Agent Day Have a question about this home?

Interested in Purchasing Address Not Shown?

Get an estimate on monthly payments on this property.
$
years
Down Payment
$
%
Interest Rate
%
Tax Rate
%
$
$annually
$monthly
Estimated Monthly Payment
$0.00
Loan Amount
$0.00