
(631) 704-1252 davonrea21@gmail.com Prince & Associates Realty Grp
Traffic Dashboard
Home
  • Home
  • Search
    • All Homes
    • Featured Listings
  • Communities
  • Buying
    • Buying Process
    • Mortgage Calculator
  • Selling
    • Selling Process
    • Home Valuation
    • Recently Sold
  • About
    • About Davon
    • Testimonials
    • Blog
  • Contact
Traffic Dashboard
Davon K Harris
(631) 704-1252 davonrea21@gmail.com
  • 1363 Fifth Avenue
    Bay Shore, NY 11706
Explore
  • Property Search
  • Communities
  • Buying
  • Selling
About
  • About
  • Contact Us
  • Testimonials
  • Blog
Local Guide
  • Search by City
  • Search by Subdivision
  • Search by Zip
  • Search by Area
Legal
  • Privacy
  • Terms
  • DMCA
  • Accessibility
  • Fair Housing
Account
  • Dashboard
  • Logout
  • Login
Realest Agent Day - Footer Logo
©2026 Prince & Associates Realty Grp. All rights reserved.
Website built by CloseHack.
OneKey MLS

IDX information is provided exclusively for personal, non-commercial use, and may not be used for any purpose other than to identify prospective properties consumers may be interested in purchasing. Information is deemed reliable but not guaranteed.

Return
  • All Types
  • House+2 more
  • Price
  • Bed/Bath
  • Size
  • Dates
  • Filters
  • Amenities
  • Save
  • Share
Listings
No results
Sort
Home / Clinton Corners / "Lift House" Bulls Head Road
"Lift House" Bulls Head Road Clinton Corners, NY 12514 "Lift House" Bulls Head Road Clinton Corners, NY 12514 "Lift House" Bulls Head Road Clinton Corners, NY 12514 "Lift House" Bulls Head Road Clinton Corners, NY 12514 "Lift House" Bulls Head Road Clinton Corners, NY 12514 "Lift House" Bulls Head Road Clinton Corners, NY 12514 "Lift House" Bulls Head Road Clinton Corners, NY 12514 "Lift House" Bulls Head Road Clinton Corners, NY 12514 "Lift House" Bulls Head Road Clinton Corners, NY 12514 "Lift House" Bulls Head Road Clinton Corners, NY 12514 "Lift House" Bulls Head Road Clinton Corners, NY 12514 "Lift House" Bulls Head Road Clinton Corners, NY 12514 "Lift House" Bulls Head Road Clinton Corners, NY 12514 "Lift House" Bulls Head Road Clinton Corners, NY 12514 "Lift House" Bulls Head Road Clinton Corners, NY 12514 "Lift House" Bulls Head Road Clinton Corners, NY 12514 View All Photos

$2,645,000

| Active

"Lift House" Bulls Head Road

Clinton Corners, NY 12514

3,820
Square Feet
4
Beds
4.5
Baths
13.84
Acres
789
Days on Market
KEY811877
MLS#
House
Structure
Residential
Zone
Contact

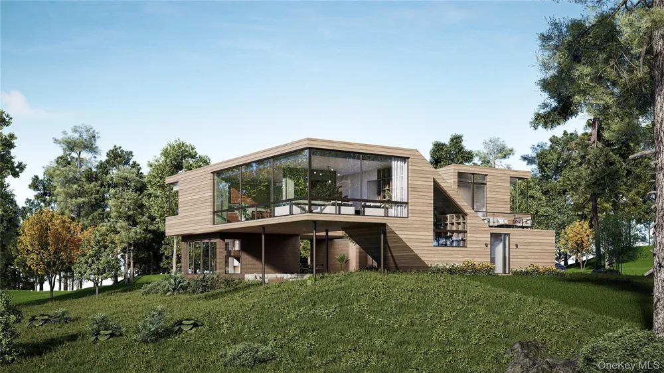
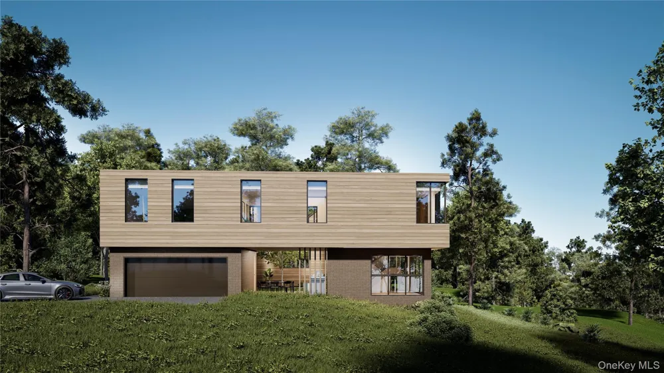
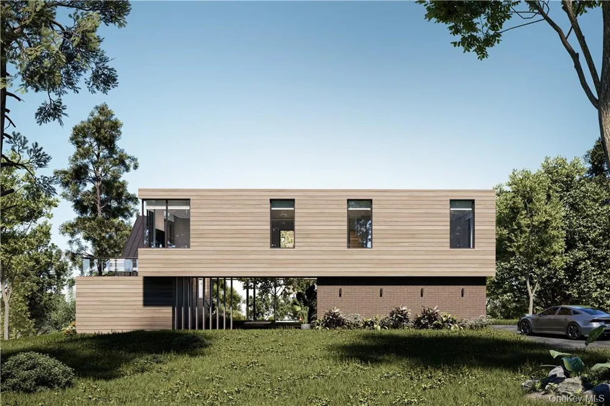
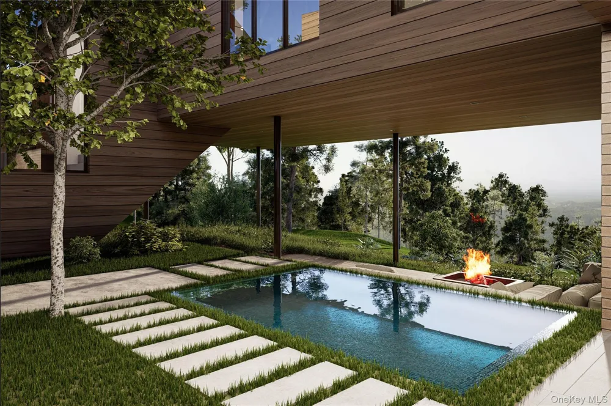
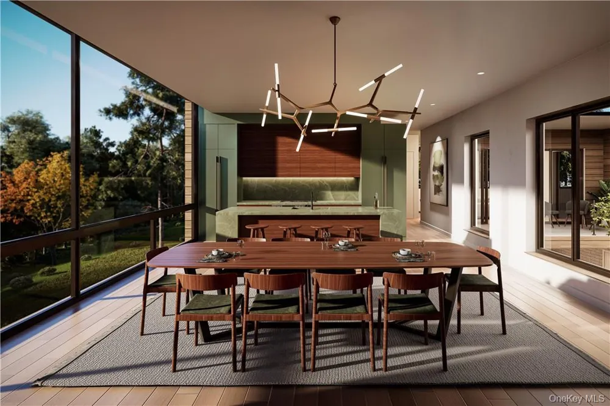
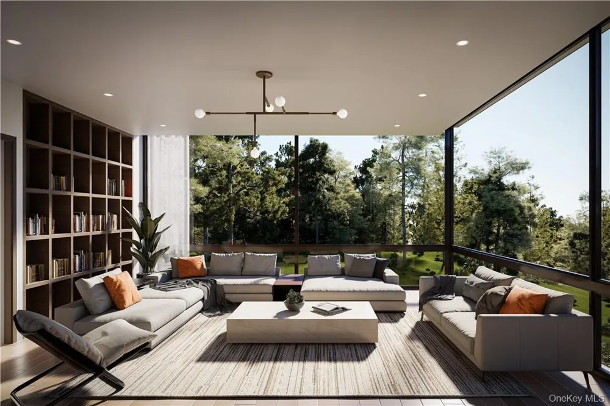
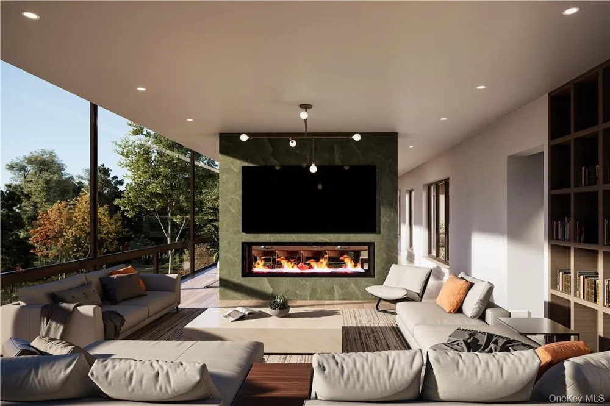
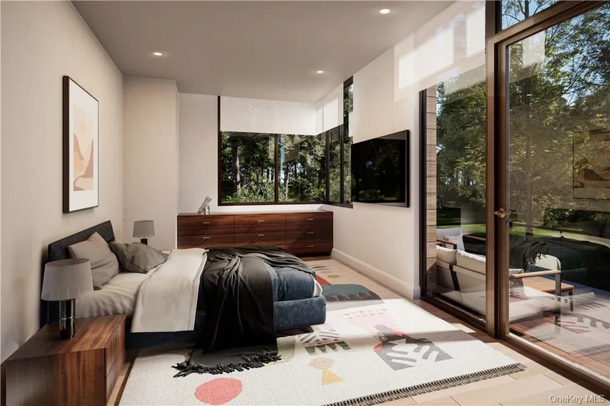
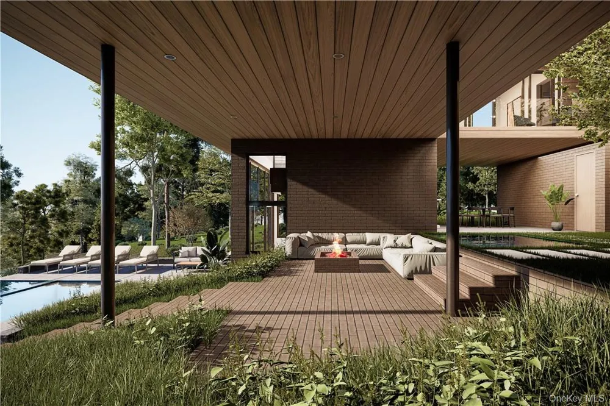
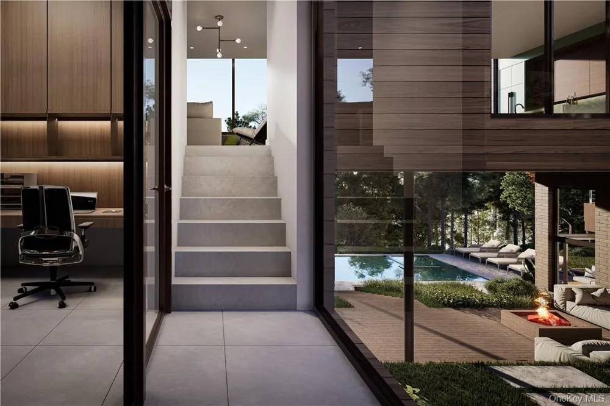
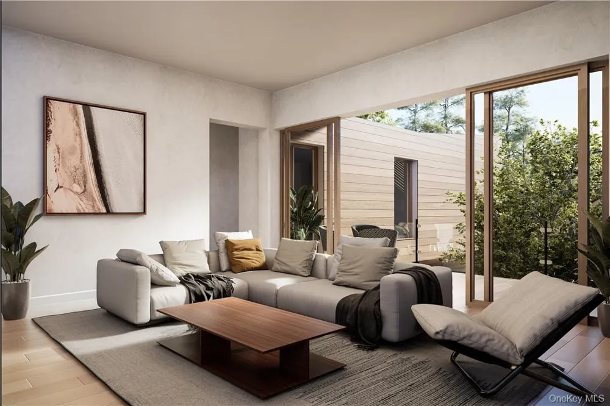
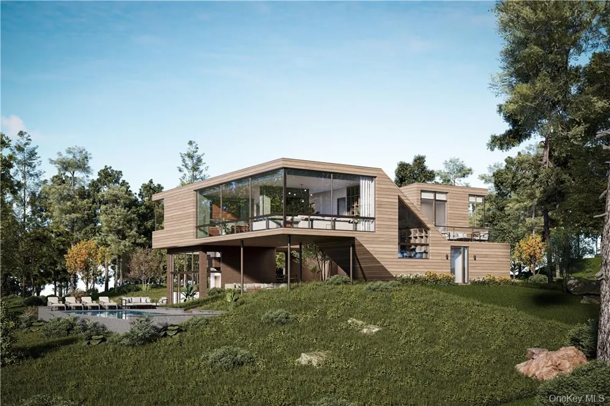
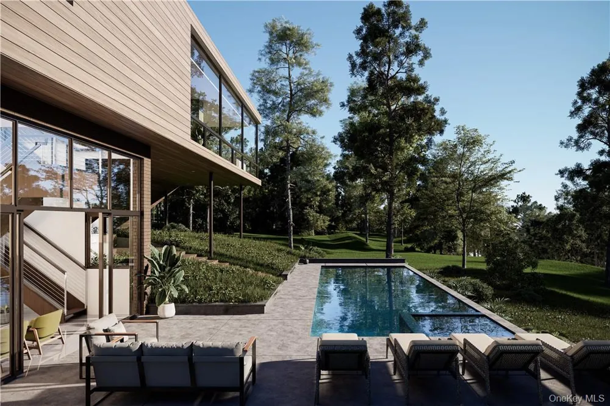
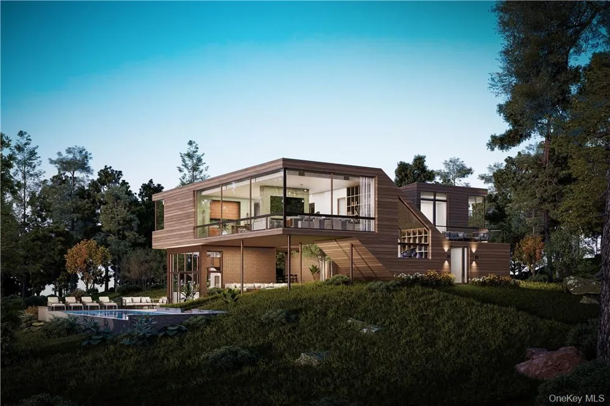
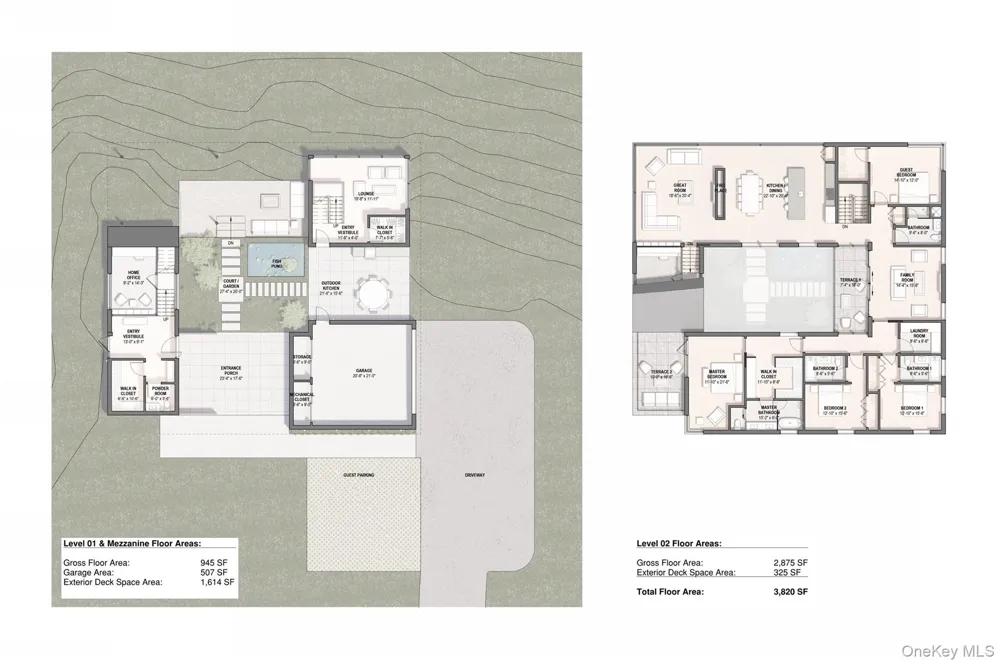
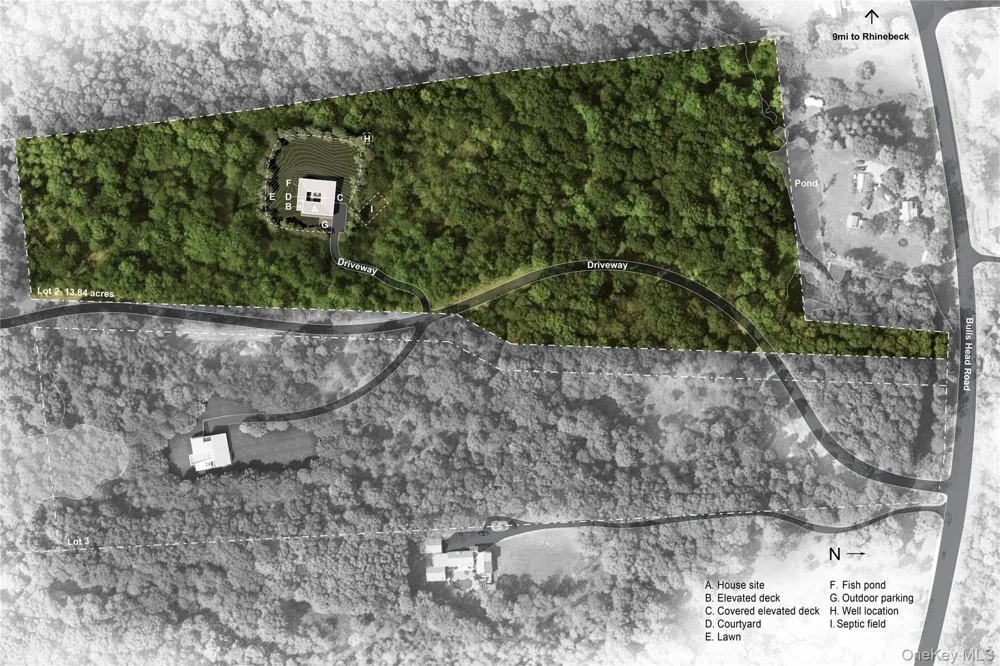
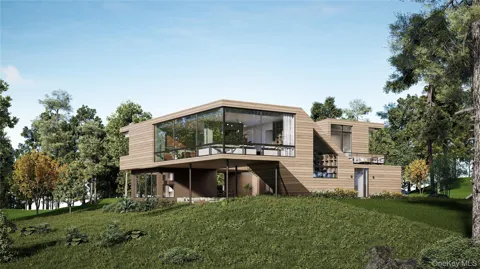
"Lift House," a soon-to-be-built residence, embodies modernism in its purest form, blending natural elements with contemporary design in perfect harmony. Set on 14 acres, the home appears to rise from the earth itself, its elevated floor plan enhancing its connection to the landscape. Warm Accoya wood siding spirals around the structure, supported by two muted burgundy brick volumes and framed by a grid of bronze columns. These natural hues seamlessly integrate with the land, while also standing apart, creating a dynamic dialogue between the home and its environment. A serene koi pond reflects both the site’s colors and the architecture’s striking forms. The entry experience is carefully choreographed: a meandering pathway through a garden courtyard leads to a dramatic hardwood pivot door, welcoming guests into the home. Inside, open spaces, clean lines, and a restrained material palette create an effortless flow. The great room, the heart of the home, features soaring ceilings and expansive glazing that flood the space with natural light. A stone-clad fireplace anchors the room, subtly dividing it from the kitchen and dining areas. The gourmet kitchen is a study in contemporary elegance, with walnut and lacquered cabinetry, top-of-the-line appliances, and a grand marble island. The dining area, framed by sweeping views of the grounds, offers an ideal setting for both intimate meals and large gatherings. The home includes four spacious bedrooms and four and a half bathrooms, including a primary suite with a spa-like bath, custom walk-in closet, and a private terrace bathed in southern light. On the mezzanine level, with southern exposure and sweeping views, the home office provides a quiet, private workspace. The lower lounge area opens to both covered and open patios designed for cooking, dining, and relaxation. An in-ground pool can be added to complete the space, and the lounge can be converted into an attached pool house with a wet bar and full bath. Sustainability is seamlessly integrated into the design, with triple-pane windows, extensive insulation, and energy-efficient systems throughout. The home incorporates passive solar strategies and eco-conscious materials, ensuring that luxury and nature coexist in perfect balance.

Property Details
Interior
Double Vanity, Entrance Foyer, ENERGY STAR Qualified Door(s), High Ceilings, High Speed Internet, Kitchen Island, Primary Bathro
Fireplaces
1
Cooling
Central Air
Heating
Electric, Forced Air, Heat Pump, Radiant Floor
Cooling Features
Central Air
Bedrooms
4
Bathrooms
4.5
Full Baths
4
Half Baths
1
View
Trees/Woods
Exterior Materials
Balcony, Courtyard
Acres
13.84
Square Feet
3820.0
Parking Features
Attached, Driveway, Garage Door Opener
Parking
1
Parking Spaces
2.0
Parking Type
Garage
Parking Garage
1
Parking Garage Spaces
2.0
Property Type
Purchase
Basement
1
Basement Description
Crawl Space
Year Built
2025
Sewer Information
Septic Tank
Utility Source
Well
Utility Features
Trash Collection Private
Appliances
Convection Oven, Cooktop, Dishwasher, Dryer, Electric Water Heater, ENERGY STAR Qualified Appliances, Microwave, Refrigerator, W
School District
Rhinebeck
Elementary School
Chancellor Livingston Elementary Sch
Middle School
Bulkeley Middle School
High School
Rhinebeck Senior High School
County
Dutchess County
Region
Stanford
Original List Price
$2,495,000
Days on Market (Cumulative)
789
Taxes Annual
$1,840
MLS #
811877
Location
Legal

IDX information is provided exclusively for personal, non-commercial use, and may not be used for any purpose other than to identify prospective properties consumers may be interested in purchasing. Information is deemed reliable but not guaranteed.

Provided By
Listed by Sean C. Eidle (#KEY18638)
Listing Office: BHHS Hudson Valley Properties (#KEYPRUSER10)

Realest Agent Day Have a question about this home?

Interested in Purchasing "Lift House" Bulls Head Road?

Get an estimate on monthly payments on this property.
$
years
Down Payment
$
%
Interest Rate
%
Tax Rate
%
$
$annually
$monthly
Estimated Monthly Payment
$0.00
Loan Amount
$0.00